




 Borrowdale Brooke, Harare North, Harare

 5
 4

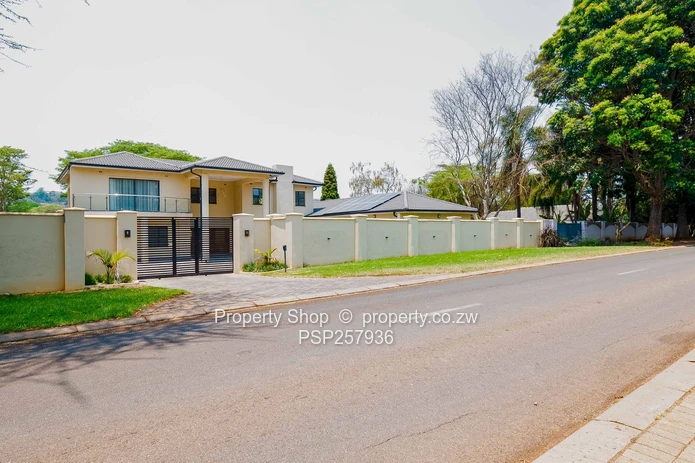
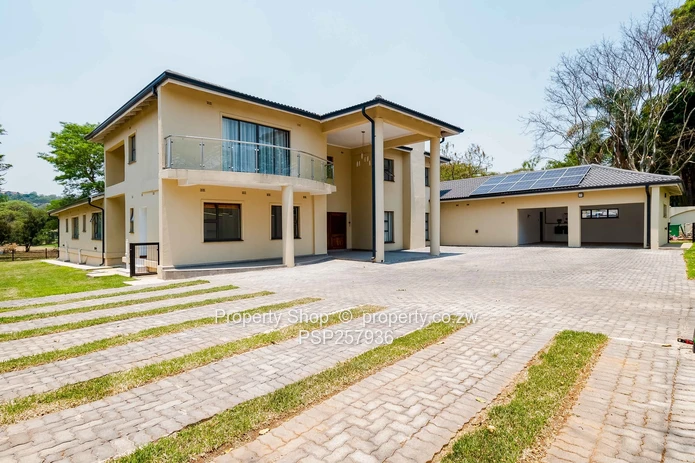
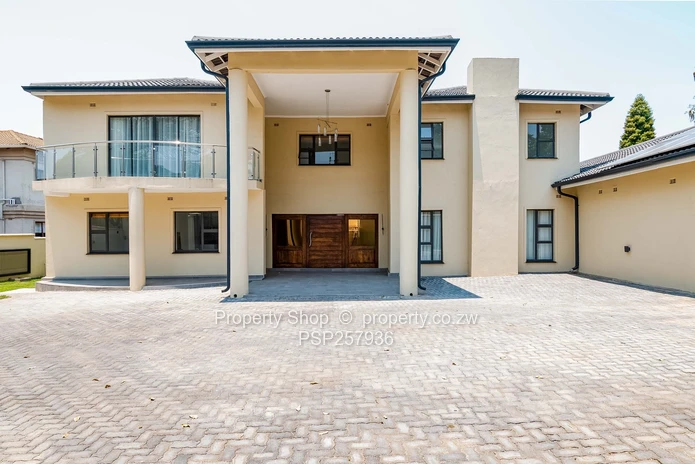
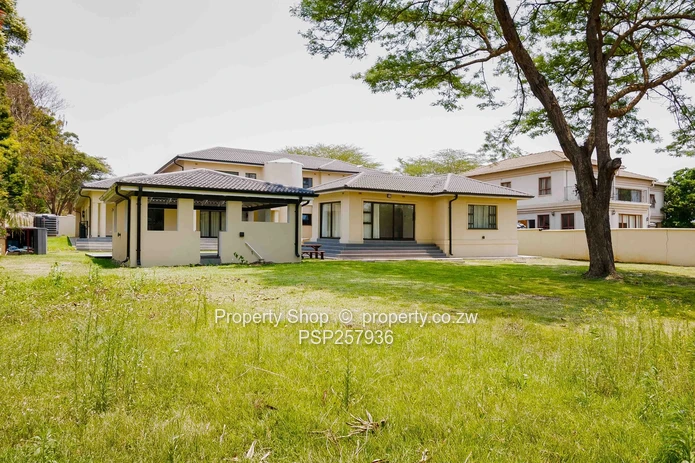
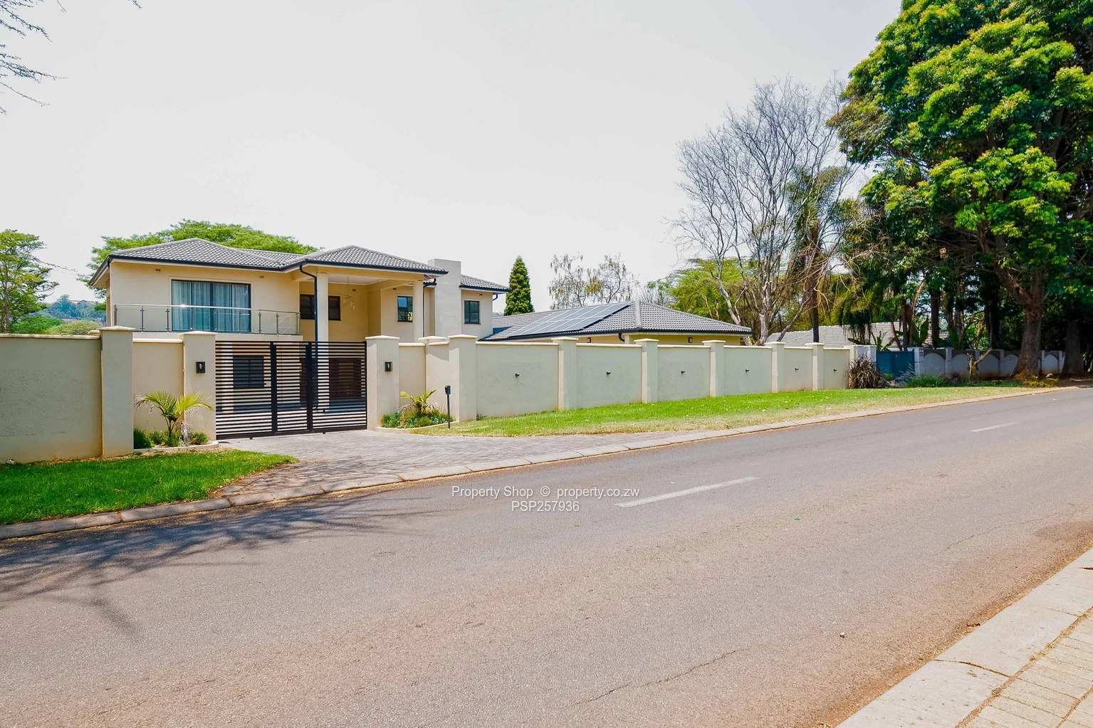
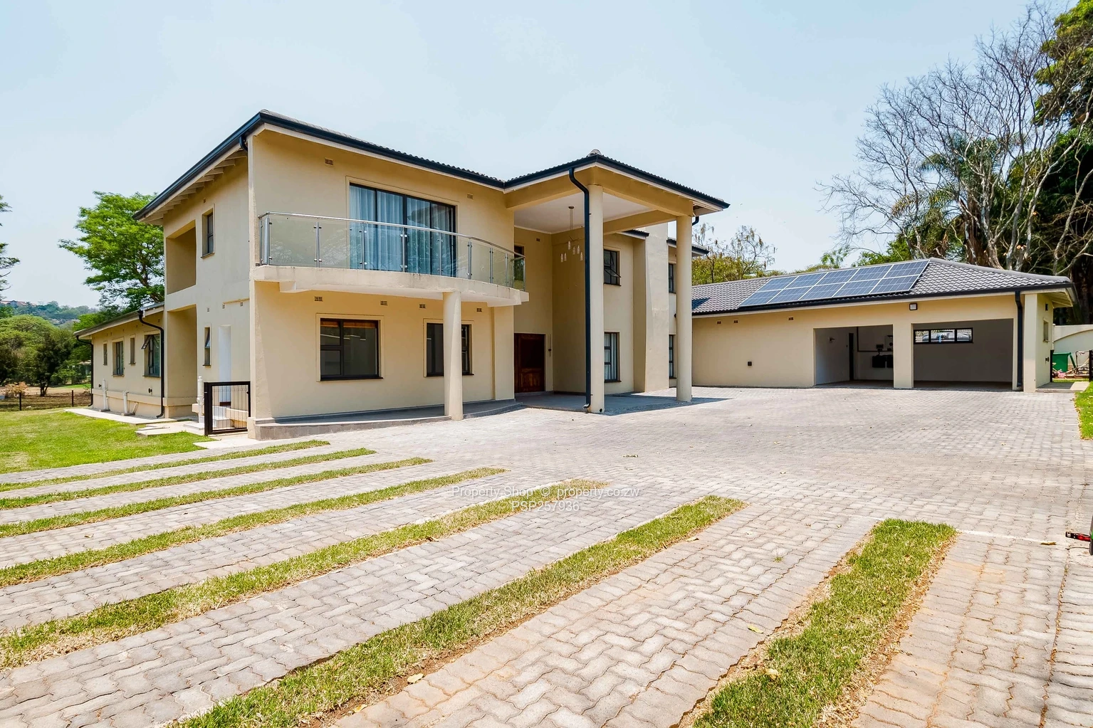
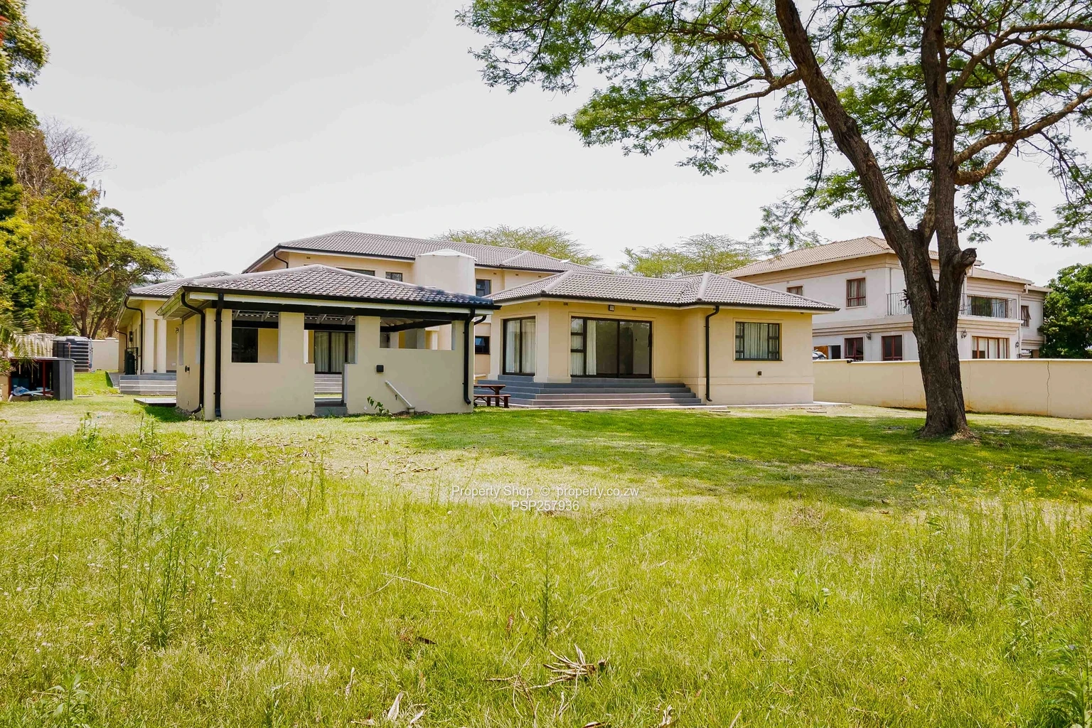
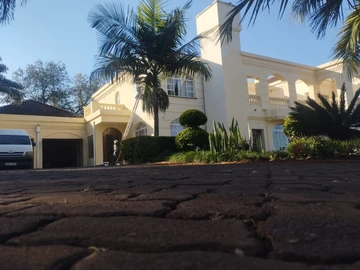
A newly built two level spacious home situated within the prestigious Borrowdale Brooke Estate, overlooking the golf course. The property offers multiple spacious lounges and bedrooms, well-lit interiors, modern finishes, entertainment facilities and reliable water and power solutions.
Ground Floor
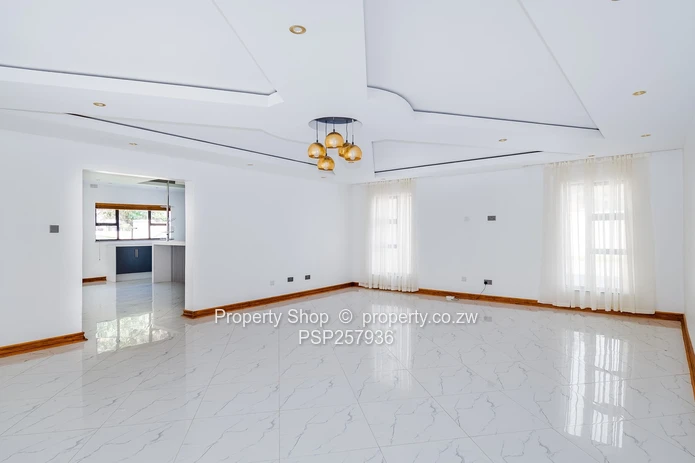
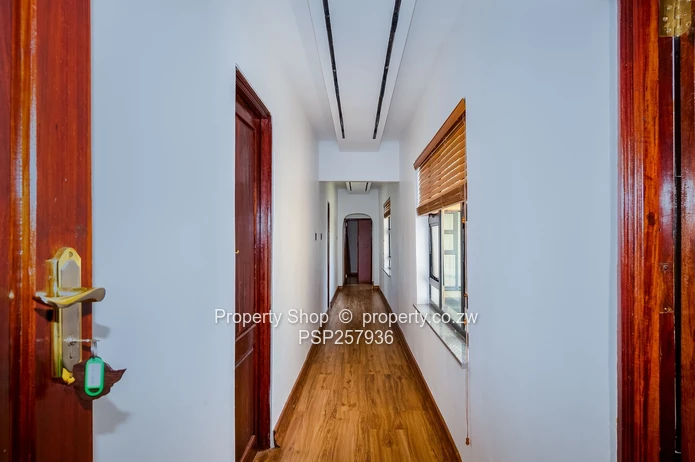
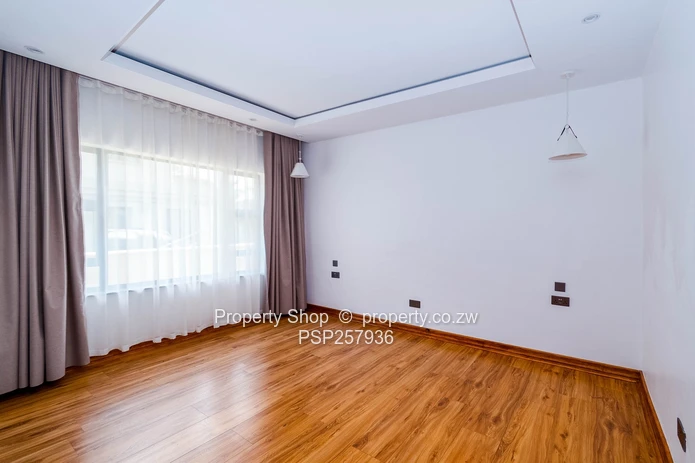
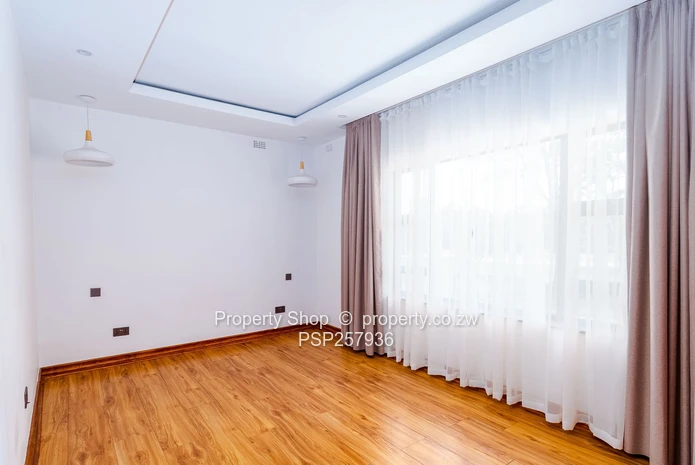
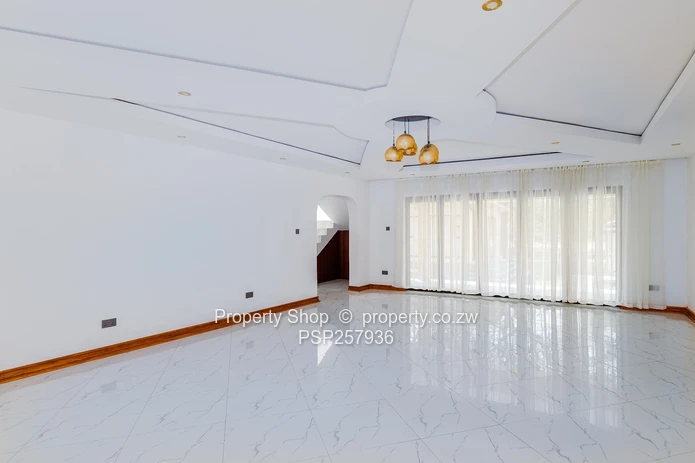
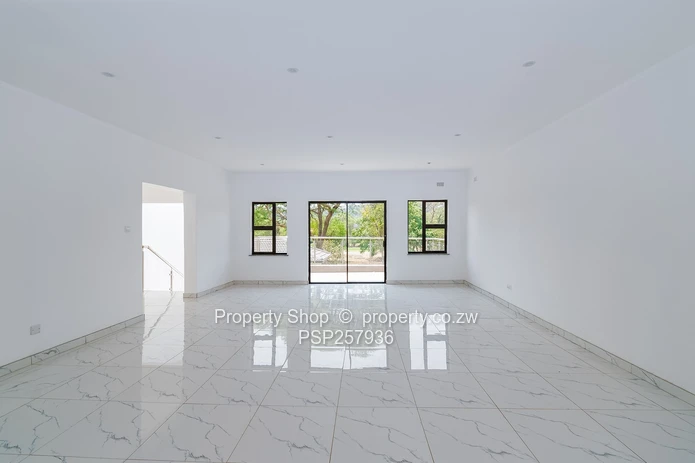
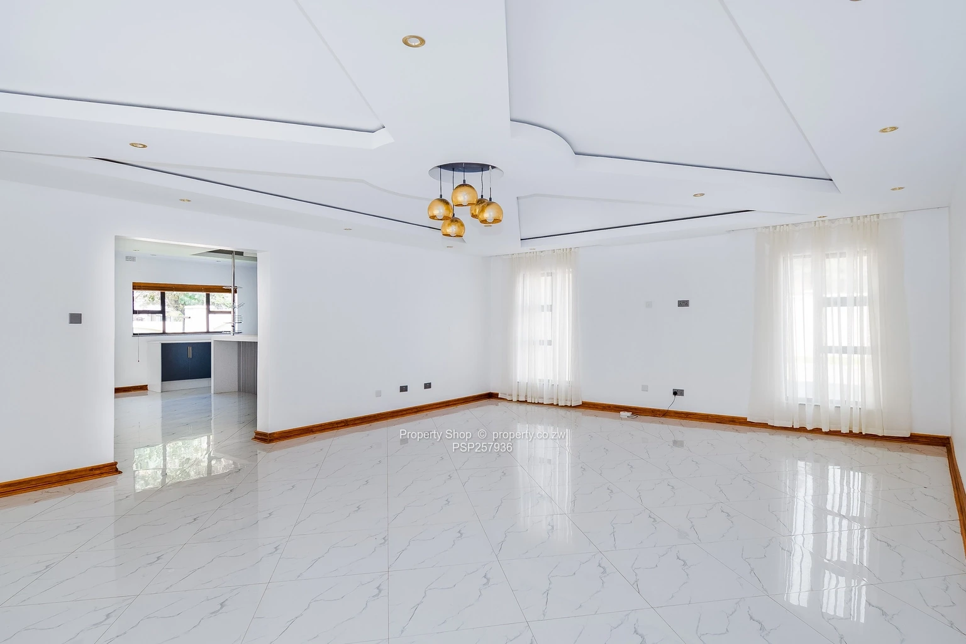
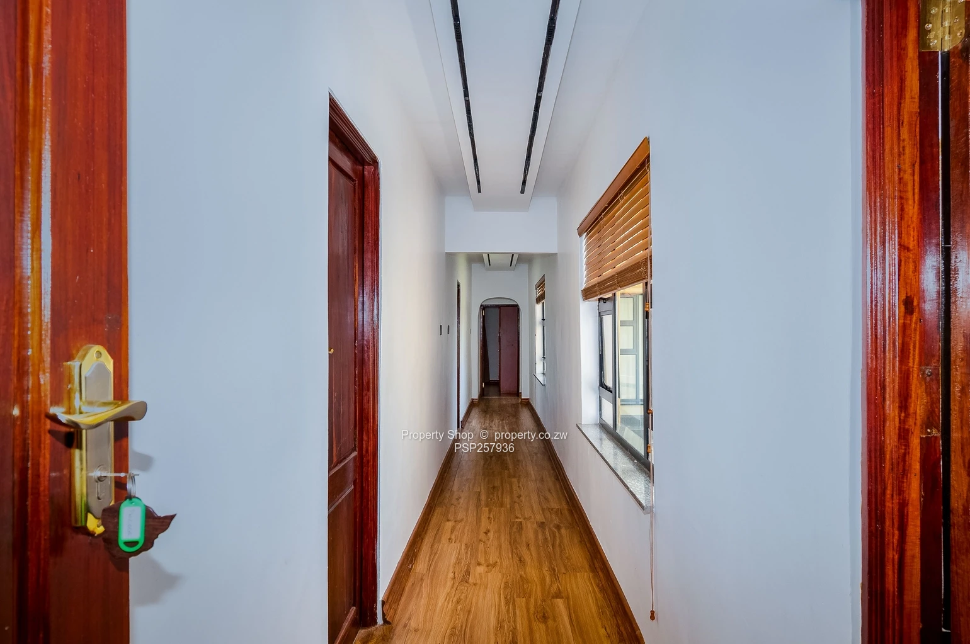
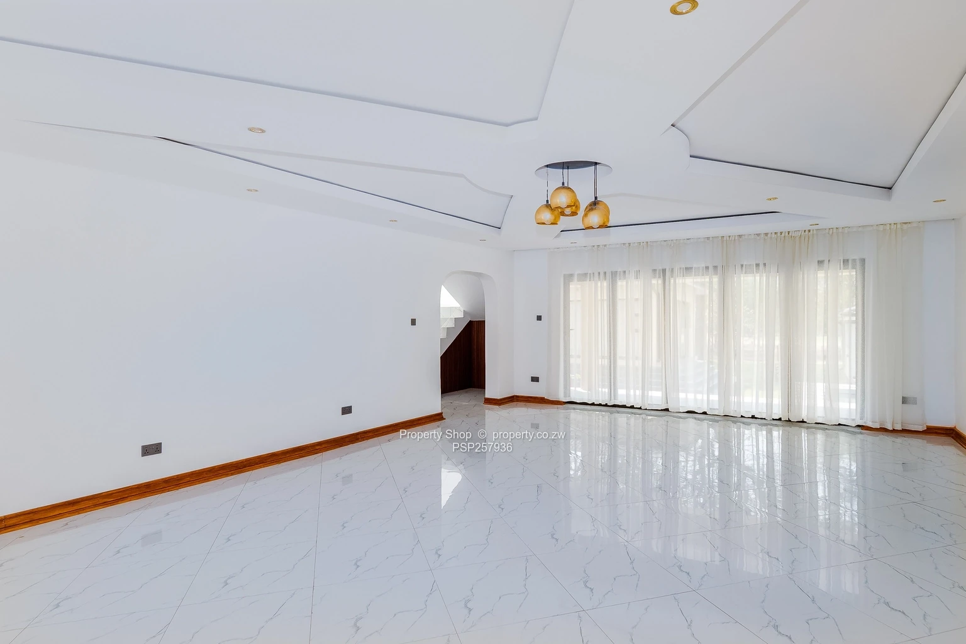
The ground floor living area features two wings complemented by modern, coordinated floor tiling and laminated wooden floors, pelmet ceilings, window blinds creating a consistent and contemporary finish throughout.
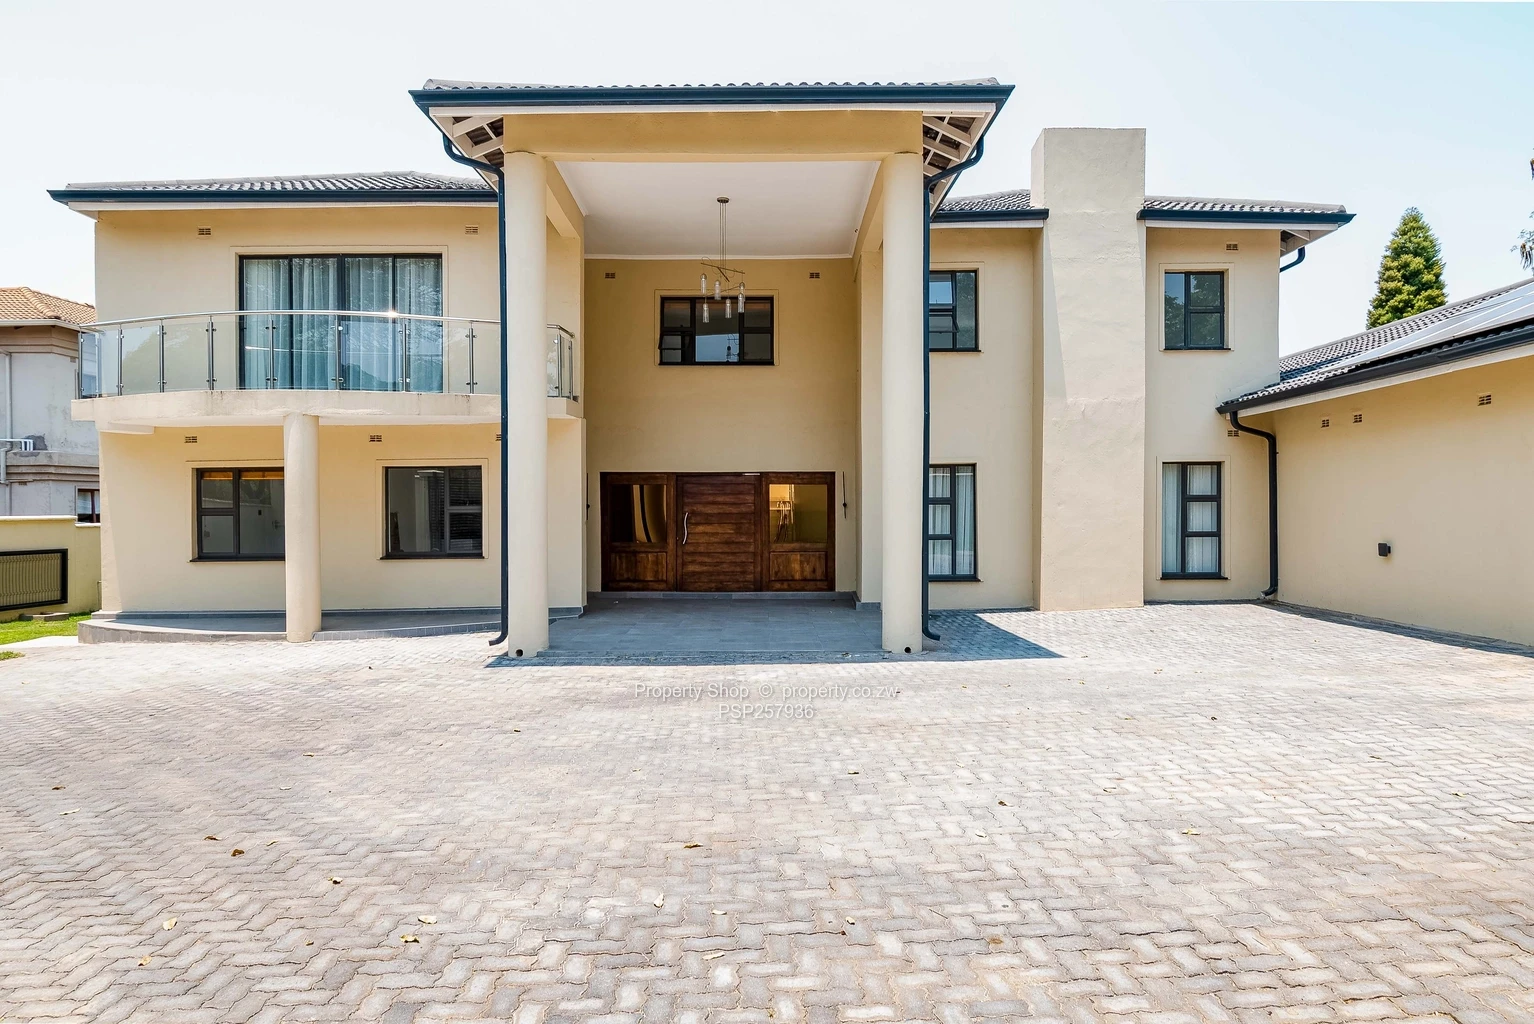
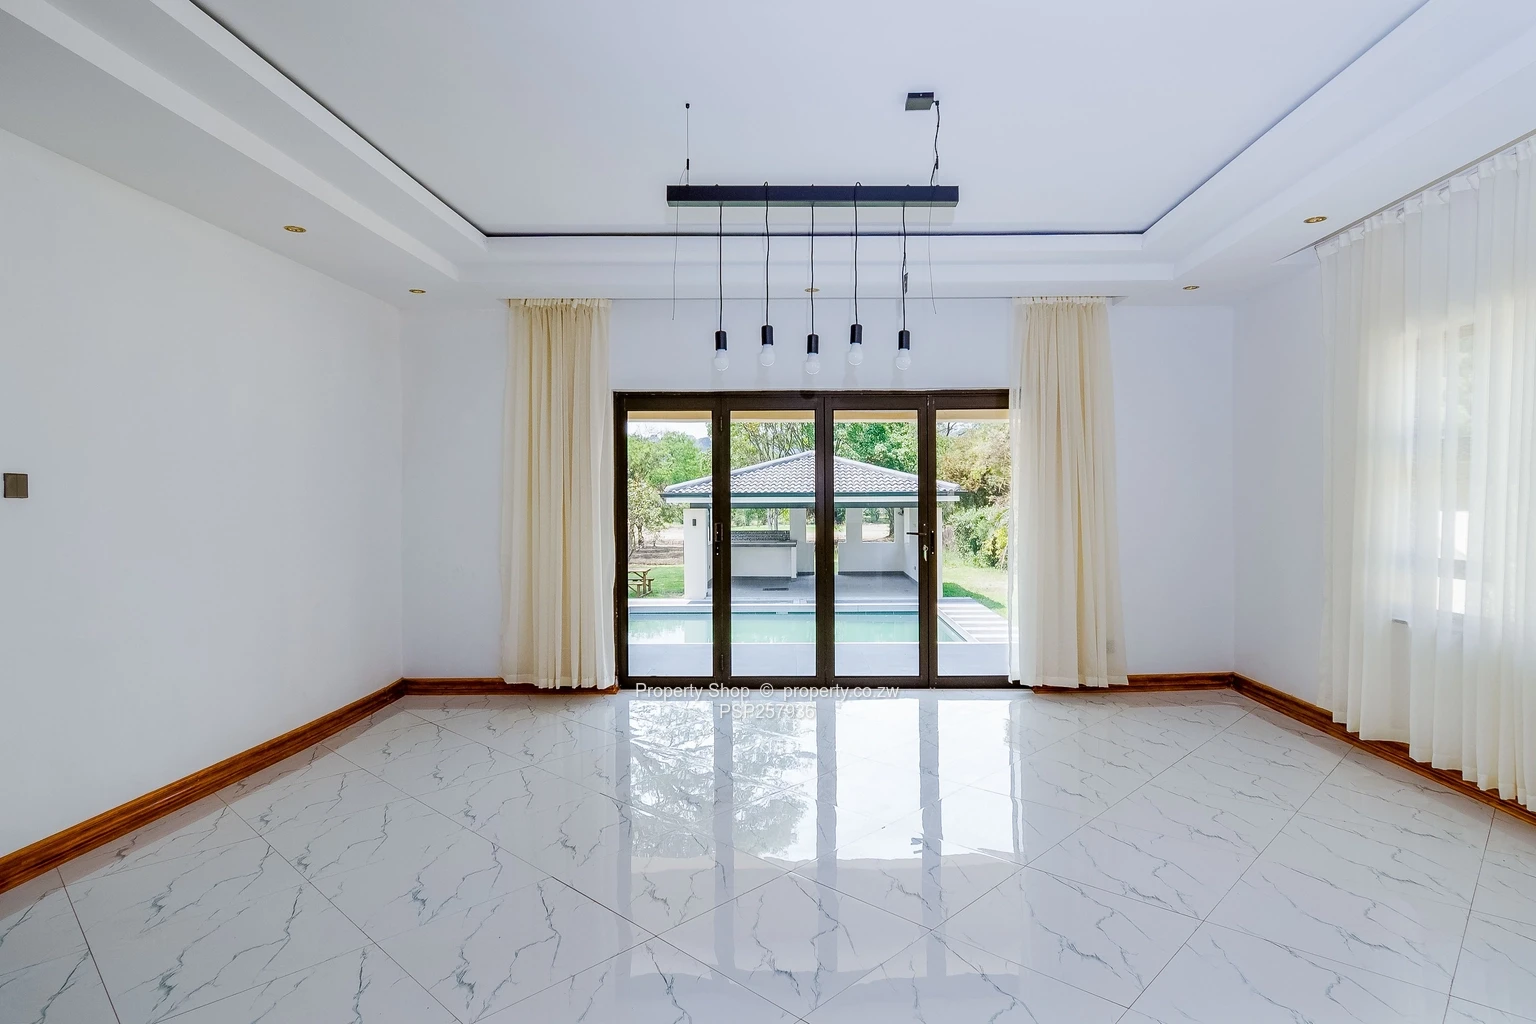
Walk through the main entrance which opens into a large, well-lit hallway that effortlessly flows into a spacious office, modern lounge, open plan kitchen and dining room leading to the outside entertainment area and pool.
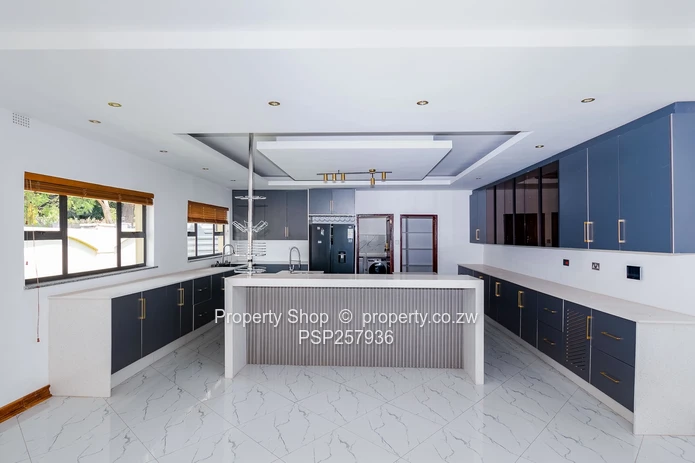
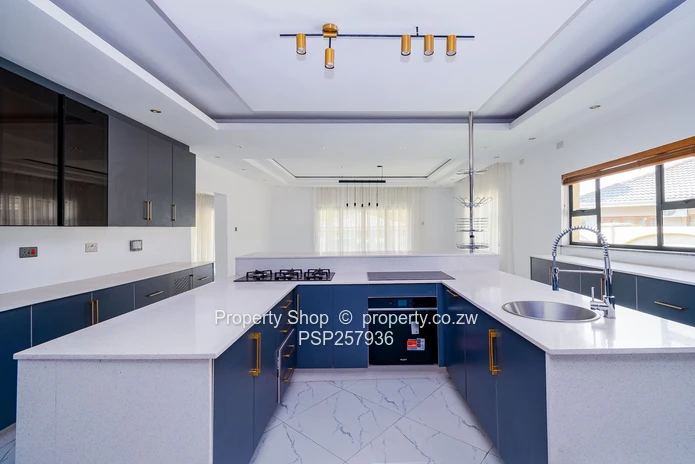
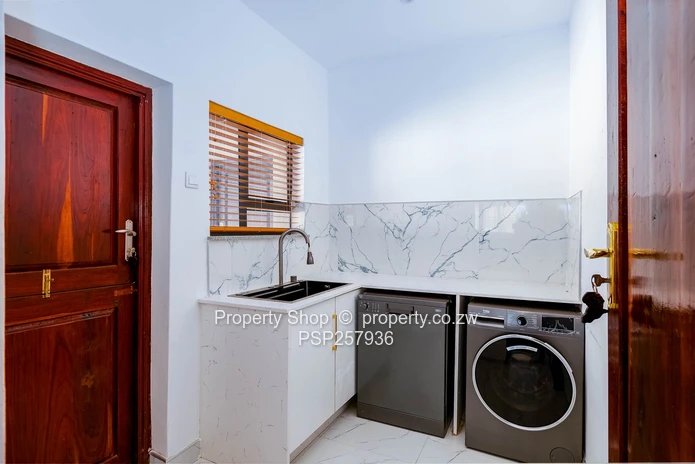
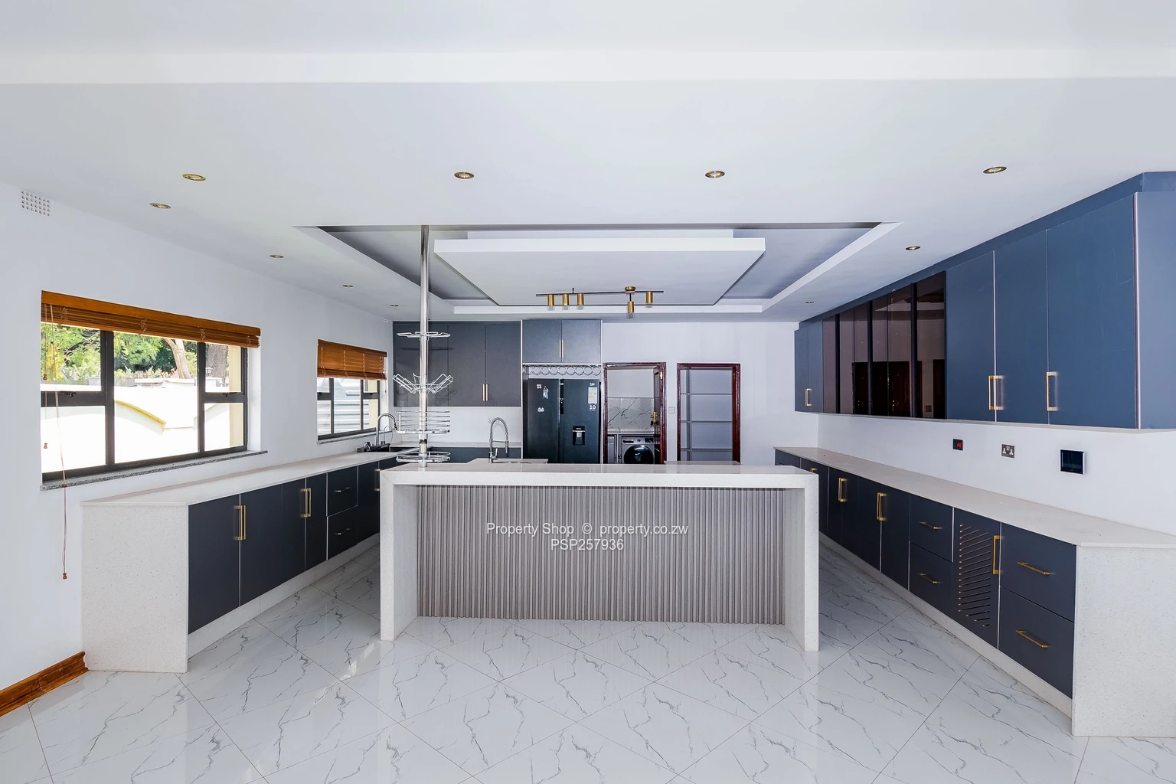
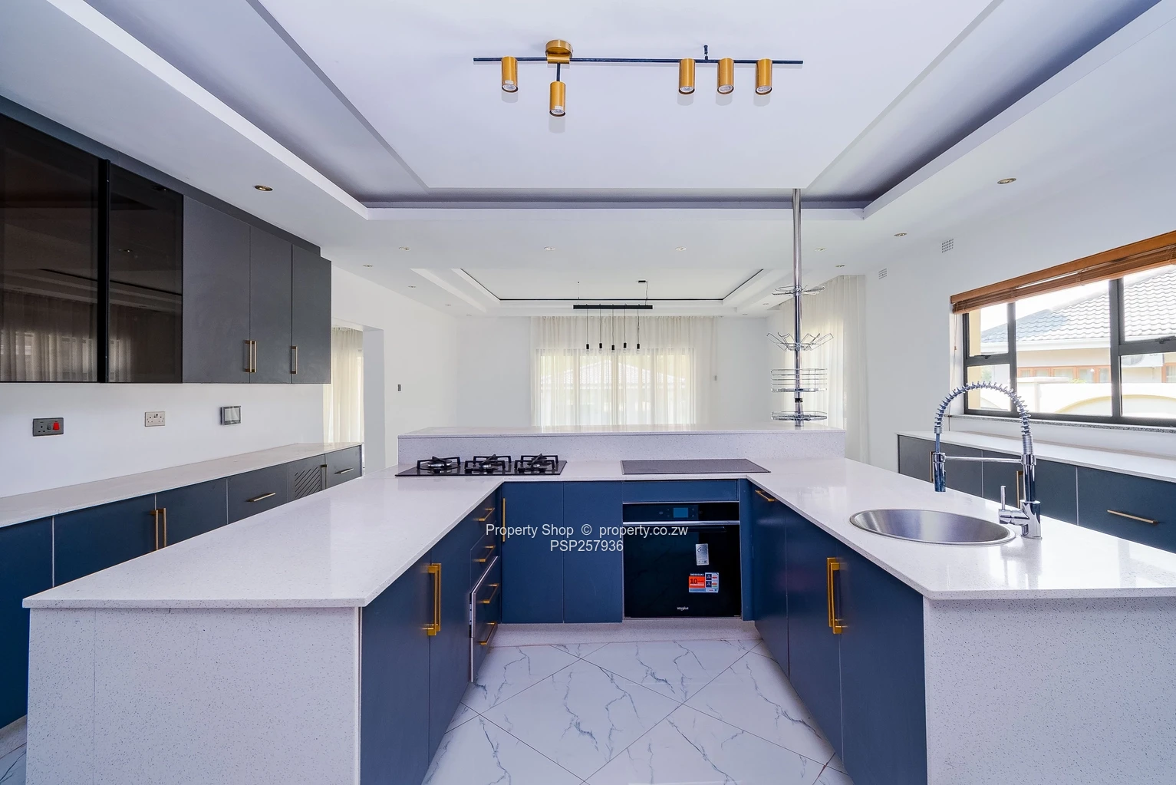
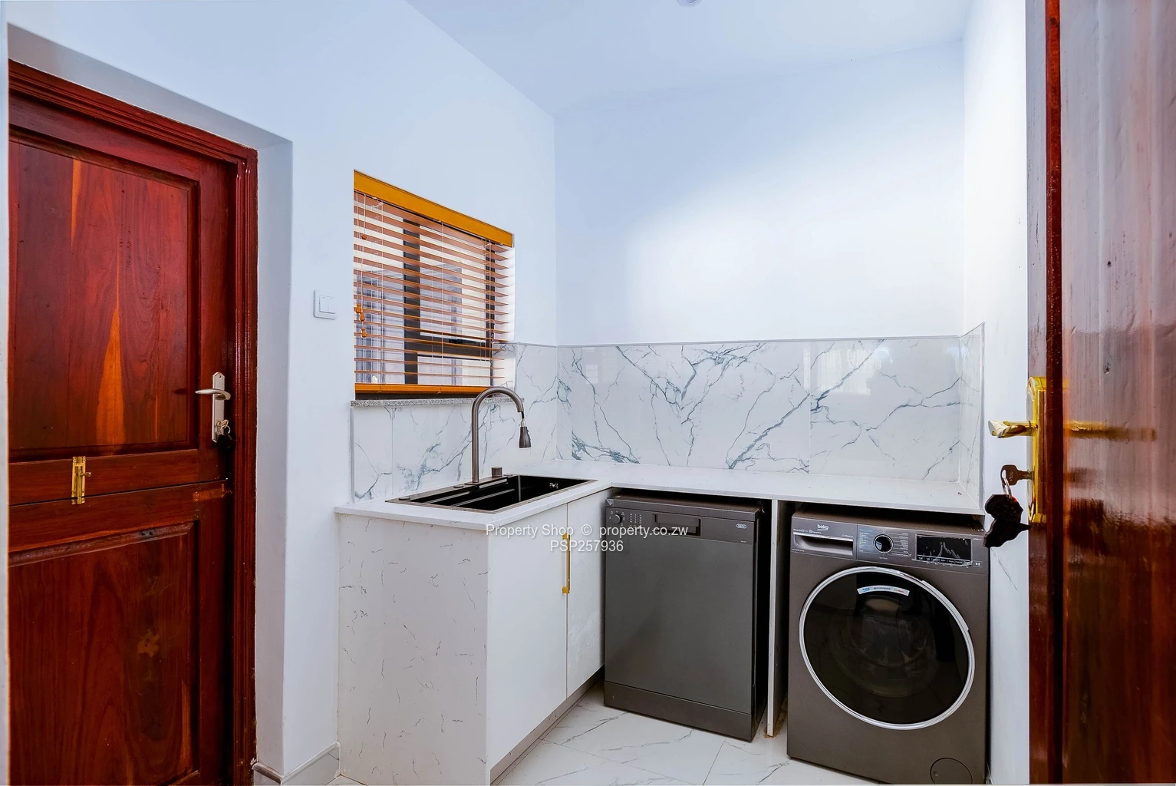
The open plan kitchen boasts of abundant natural light and modern appliances such as a five-burner gas hob; four-plate electric stove and oven; double-door refrigerator. Leading off the kitchen is a scullery equipped with a washing machine and dishwasher. The wing also has a large pantry, providing additional storage space.
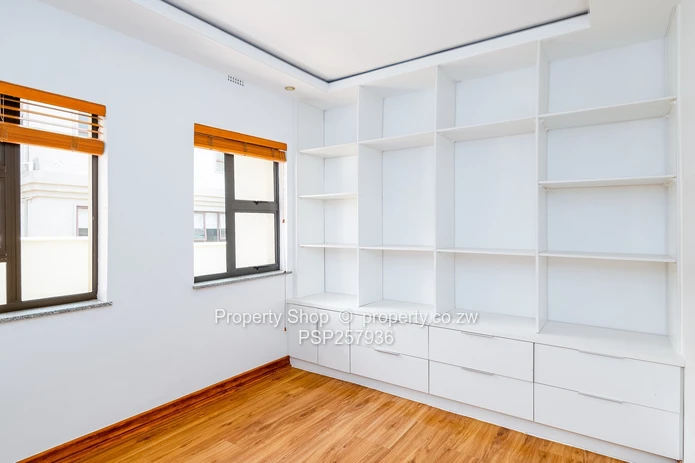
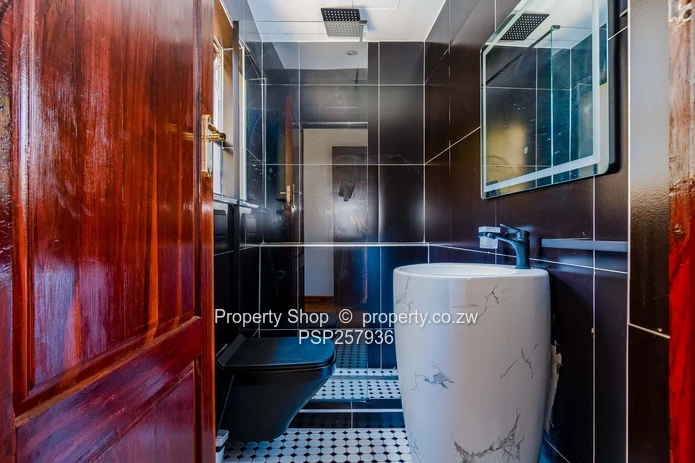
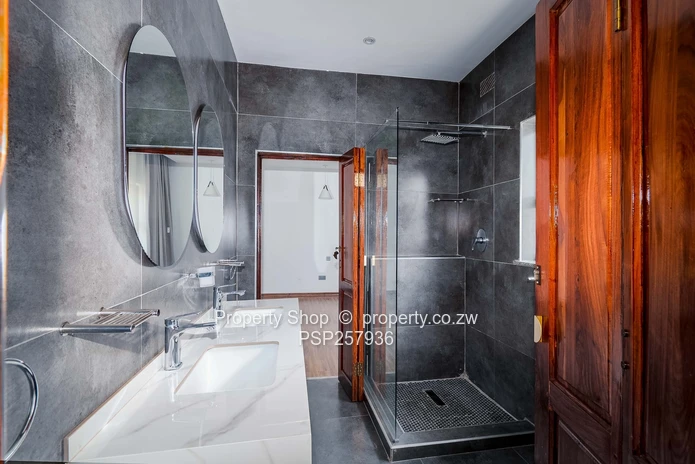
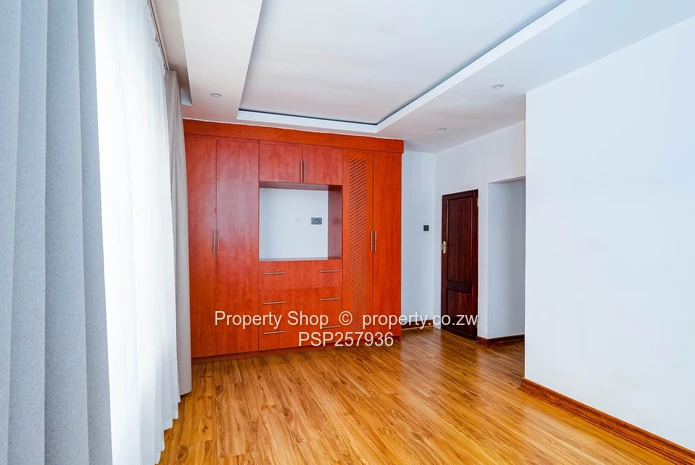
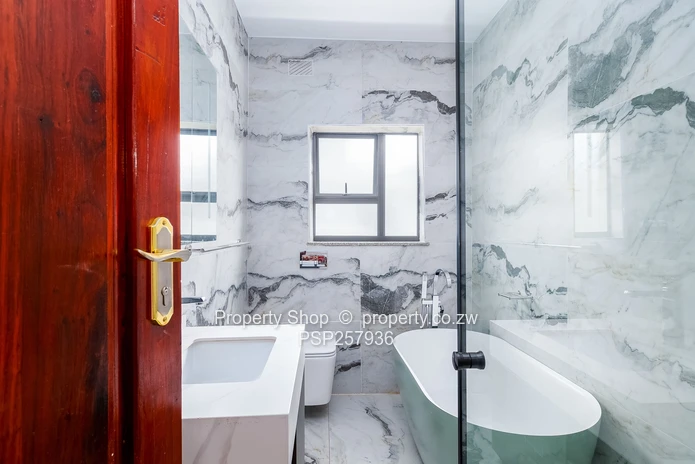
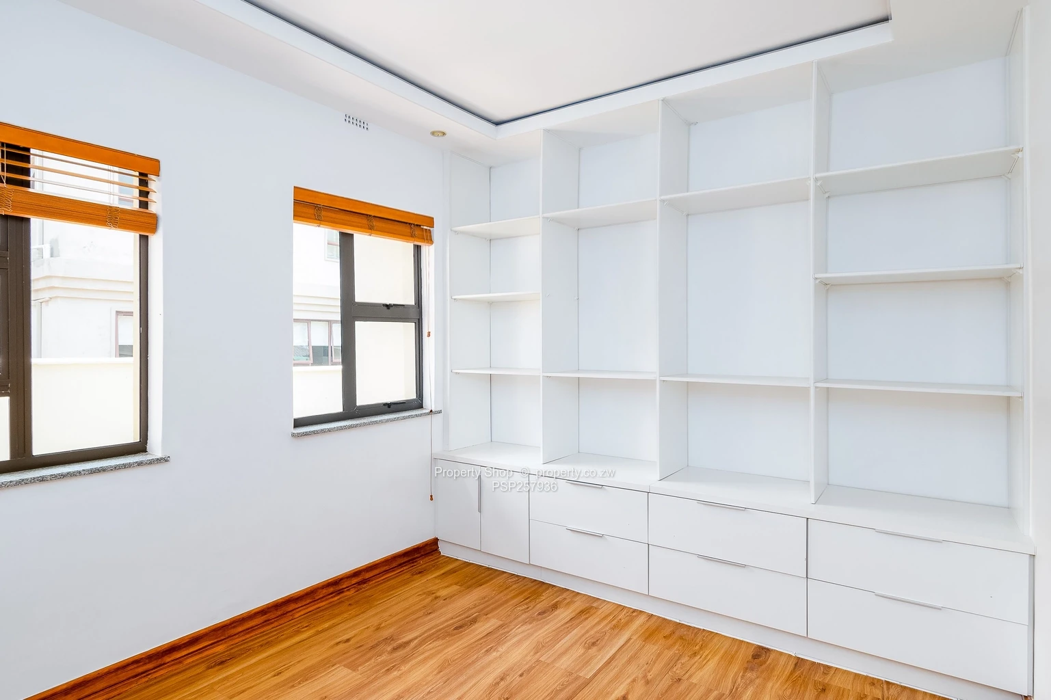
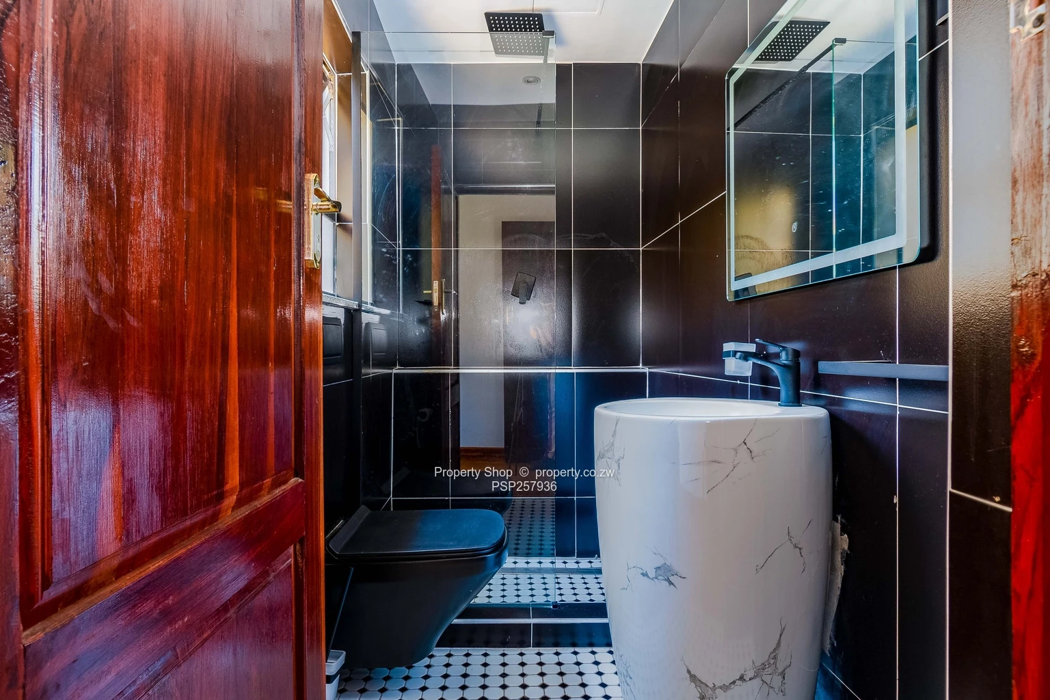
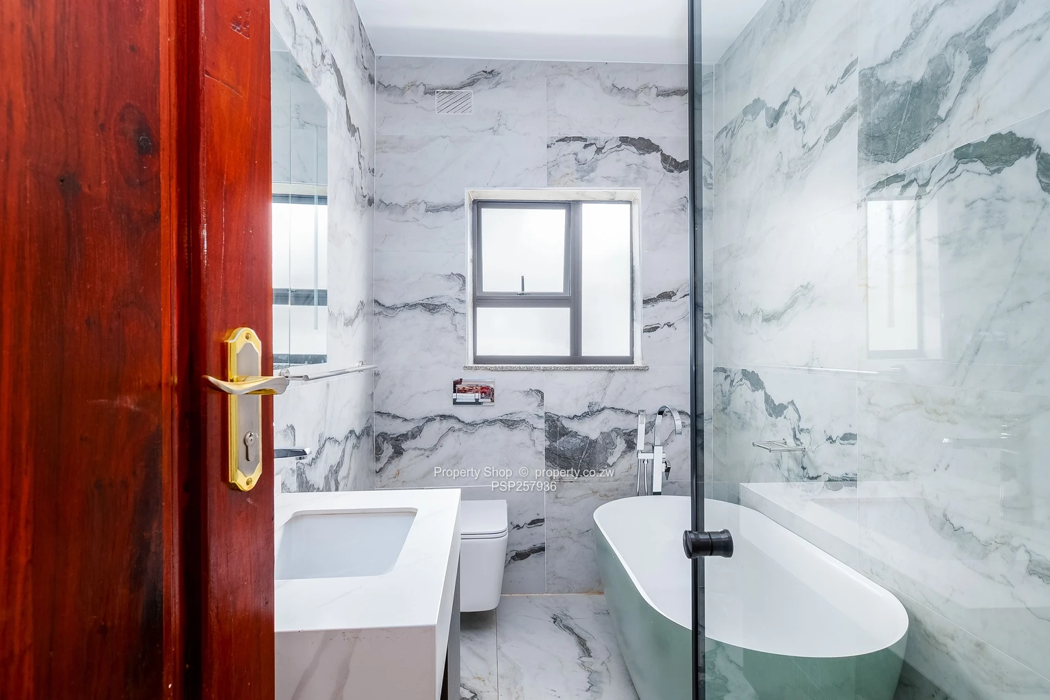
Moving to the east wing of the ground floor, one finds a guest toilet and shower conveniently located before the bedroom wing. This wing area offers 2 bedrooms interconnected by a shared bathroom fitted with a shower and toilet and a third bedroom en-suite featuring a shower and bathtub to complete this wing. All bedrooms have beautiful wooden built-in cupboards and attractive laminated wooden flooring.
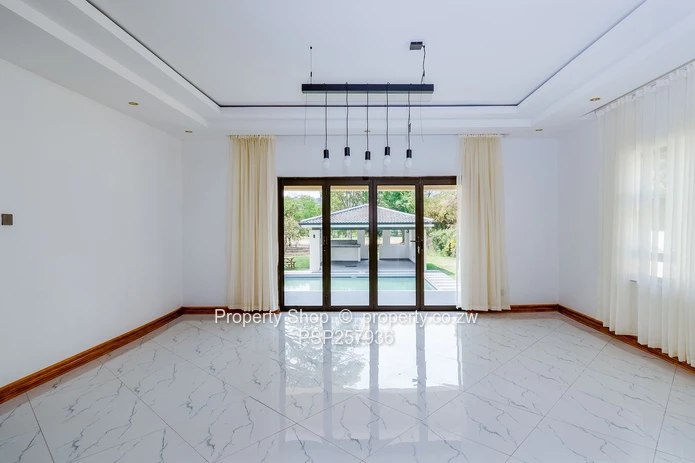
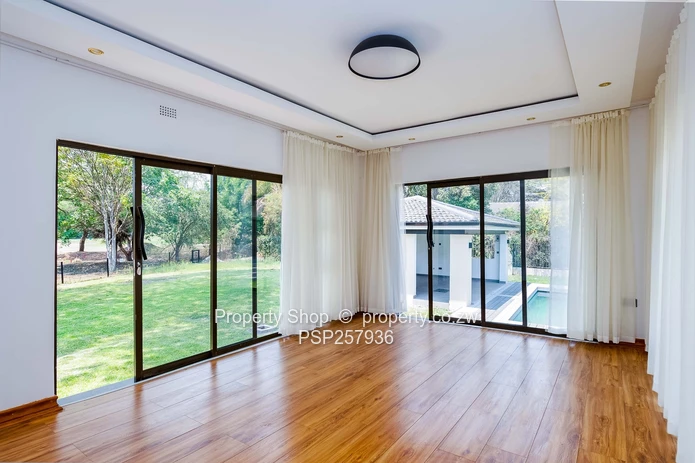
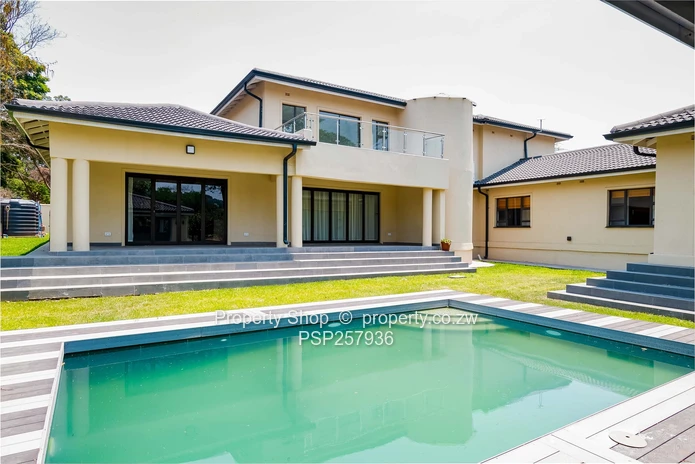
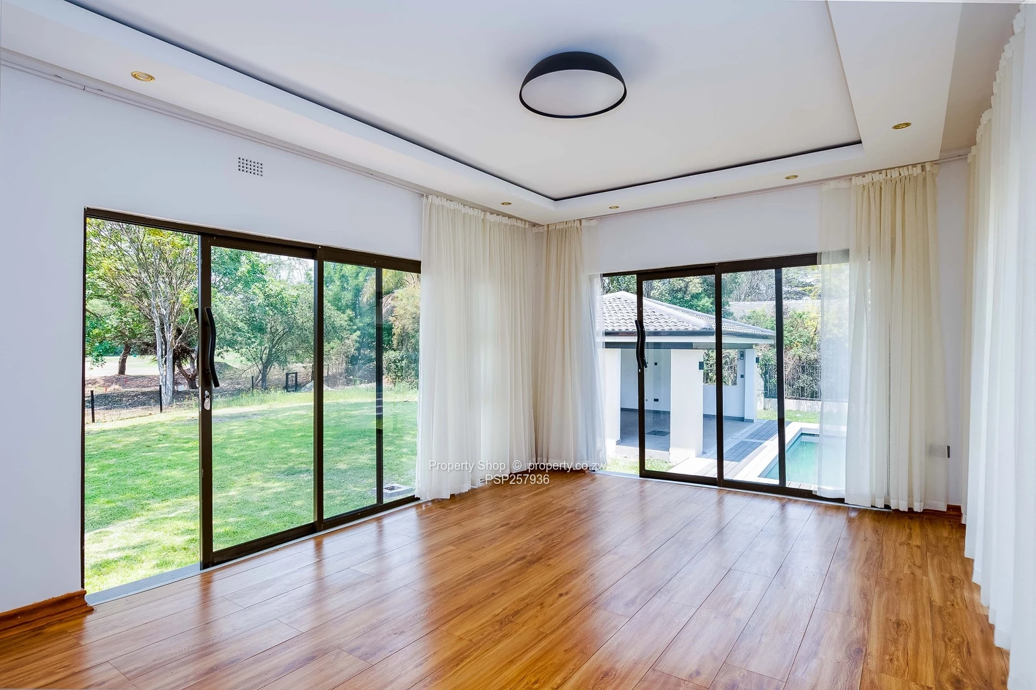
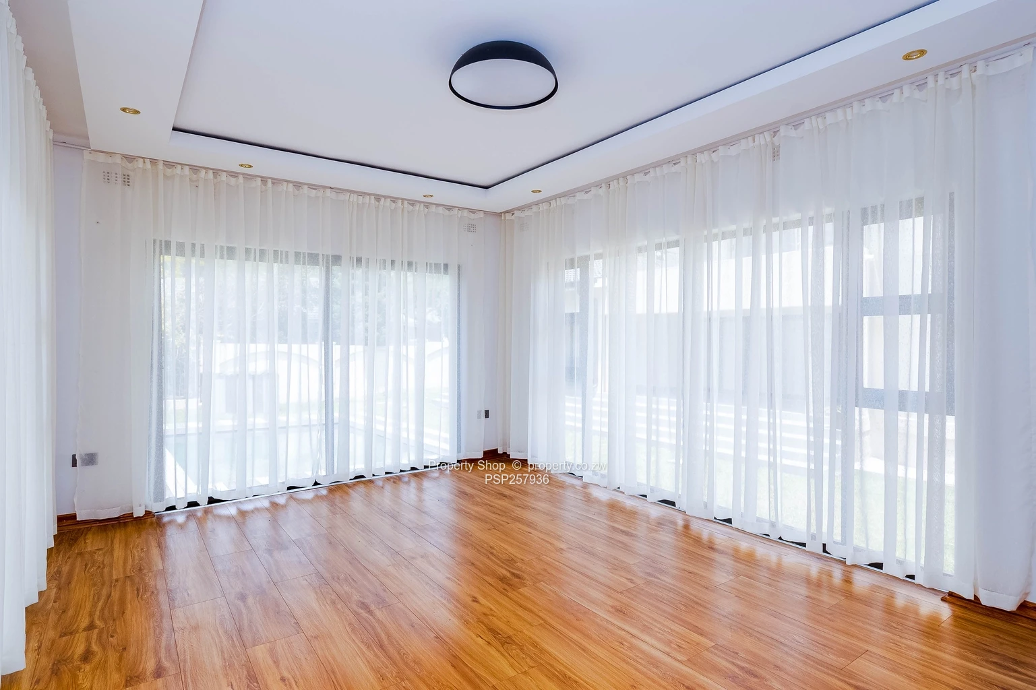
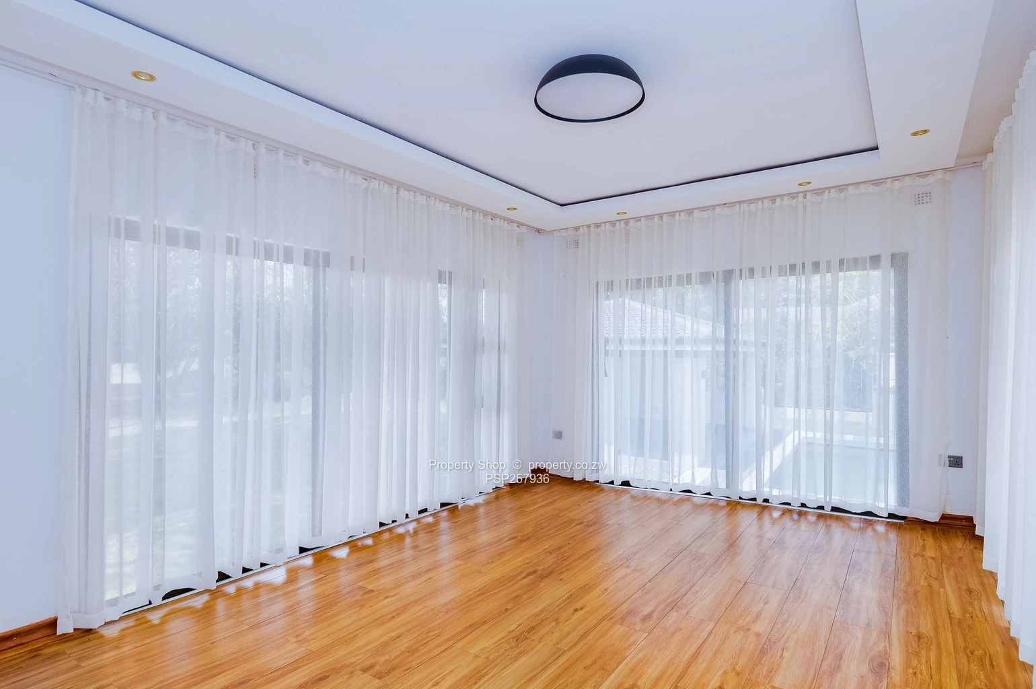
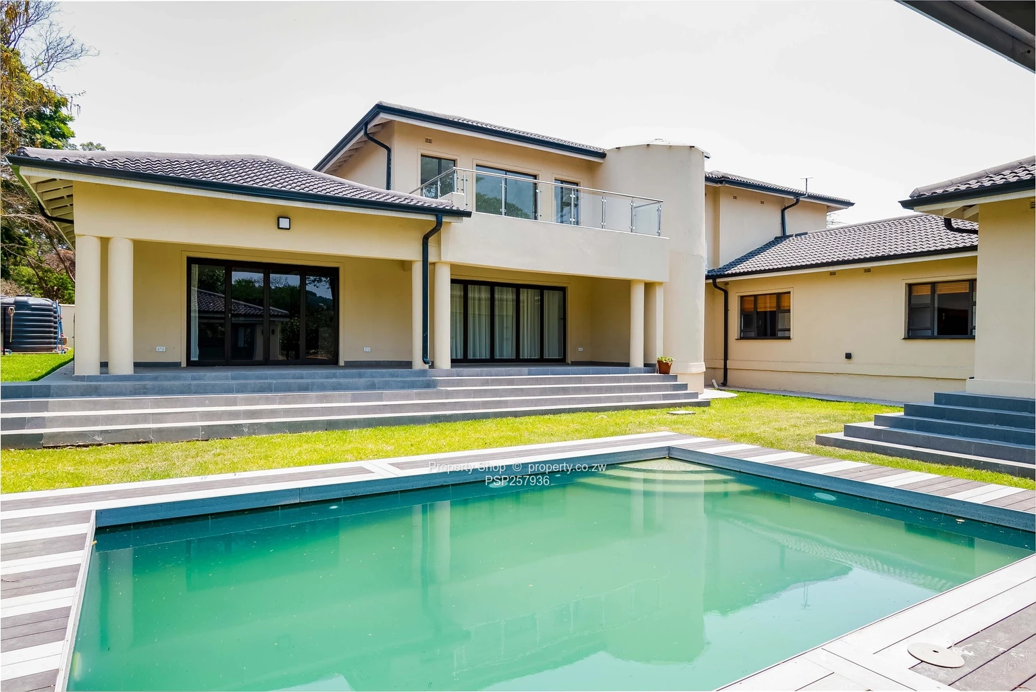
This wing also boasts of a spacious well-lit sun lounge, leading from the third bedroom. The sun lounge offers sliding doors on both sides giving direct access to the outside entertainment area and pool and creating a seamless connection between indoor and outdoor living.
First Floor
A modern staircase adorned with a skylight leads to the first floor, where a large storage area is conveniently positioned on the staircase landing and leads to the ensuite master bedroom, private lounge and fifth bedroom.
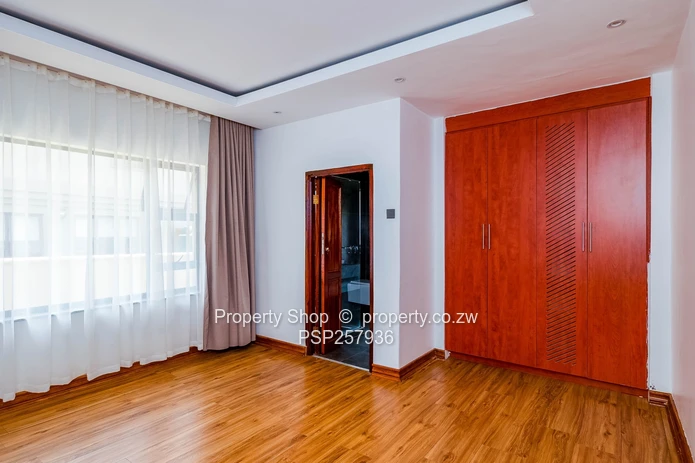
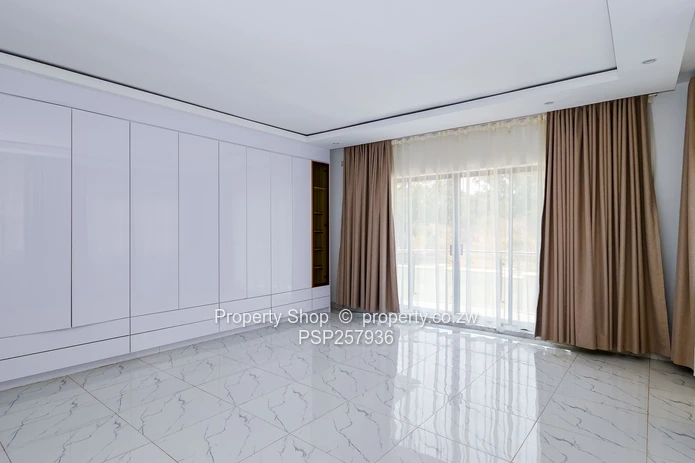
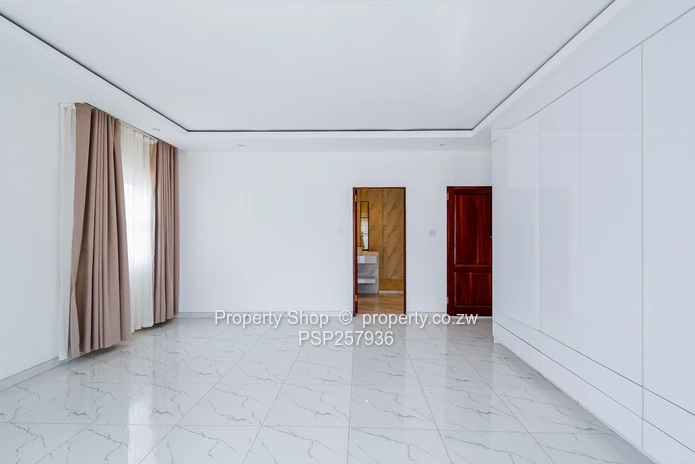
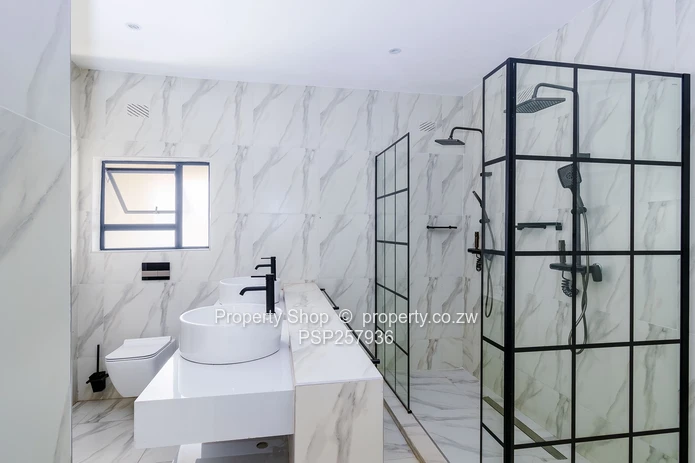
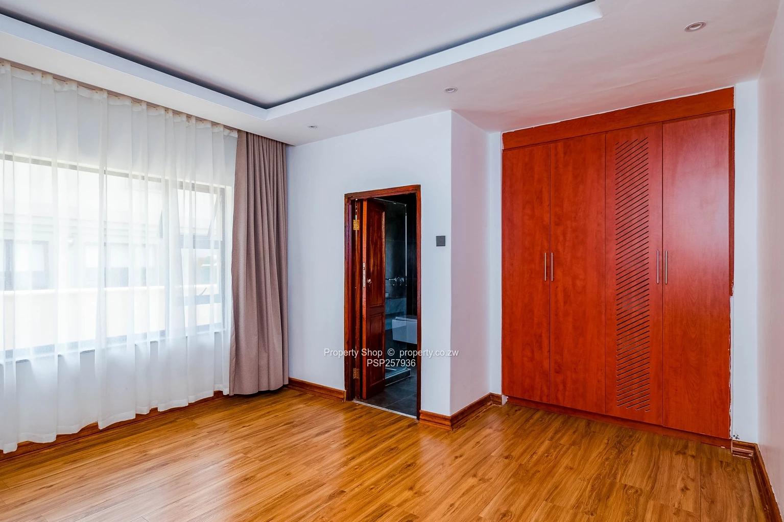
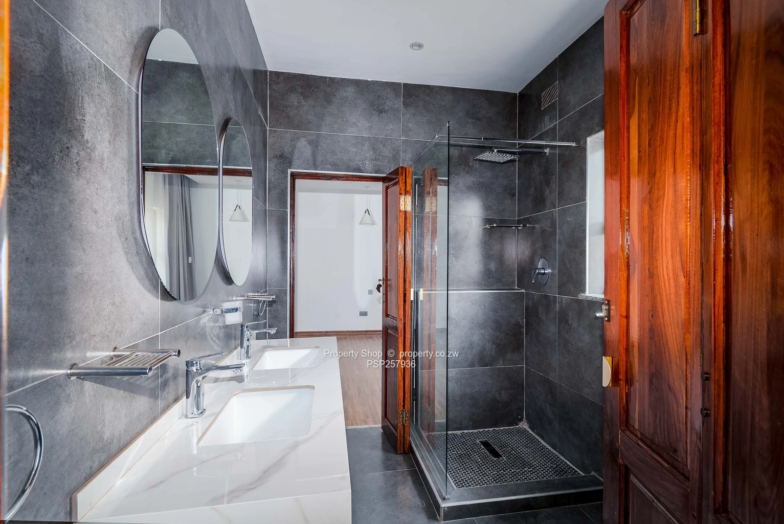
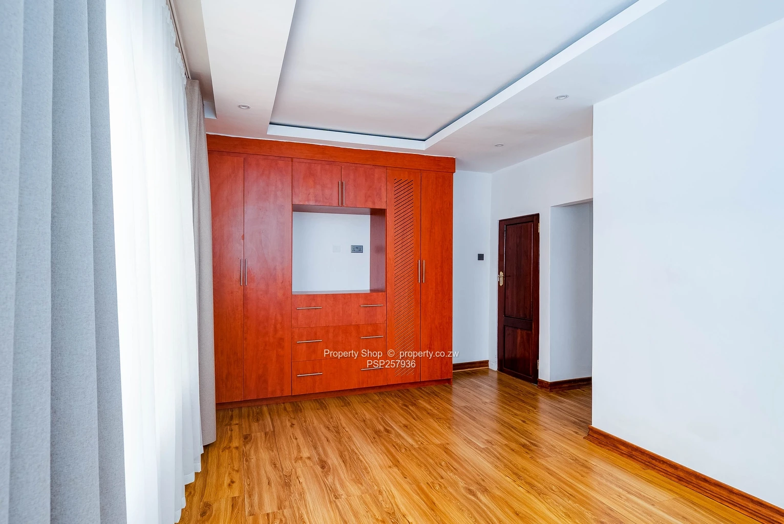
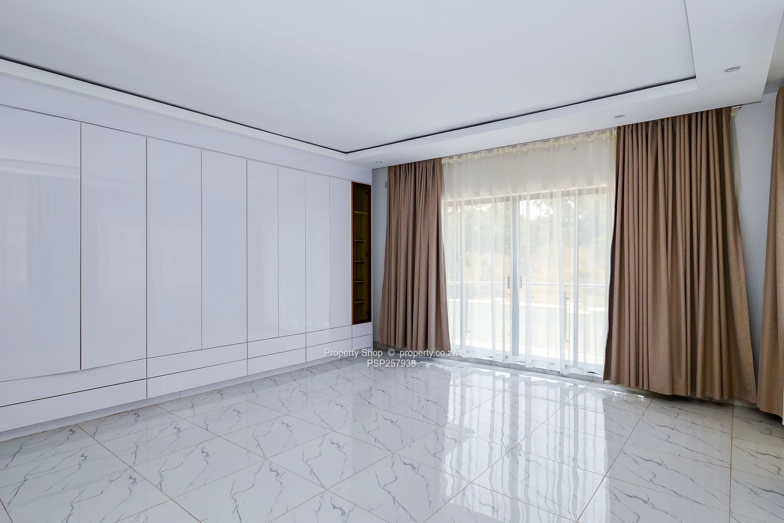
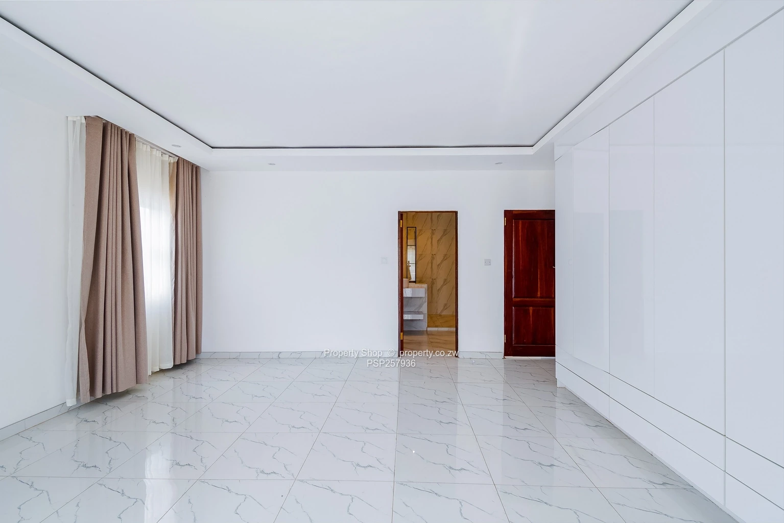
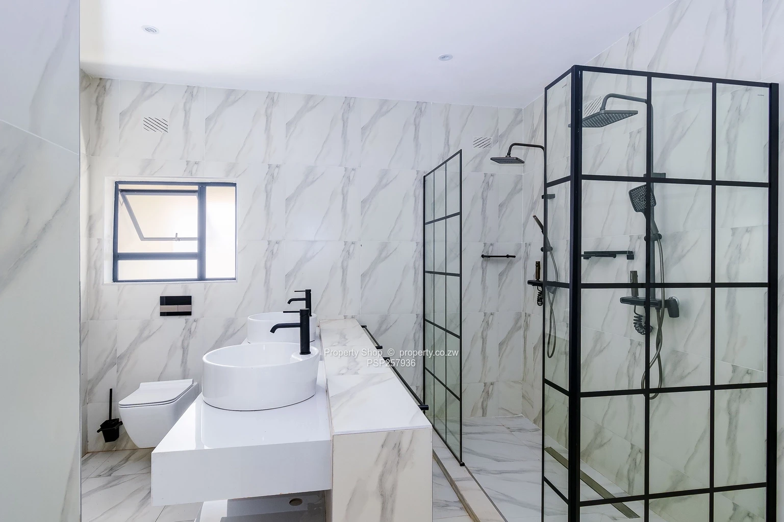
The master bedroom features modern built-in cupboards, his-and-hers showers and washbasins and a bathtub and balcony. A second bedroom on the upper floor features built-in cupboards, with a separate shower and toilet.
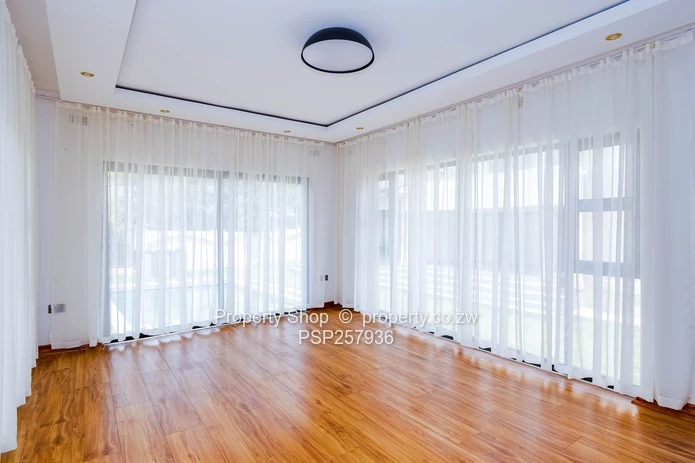
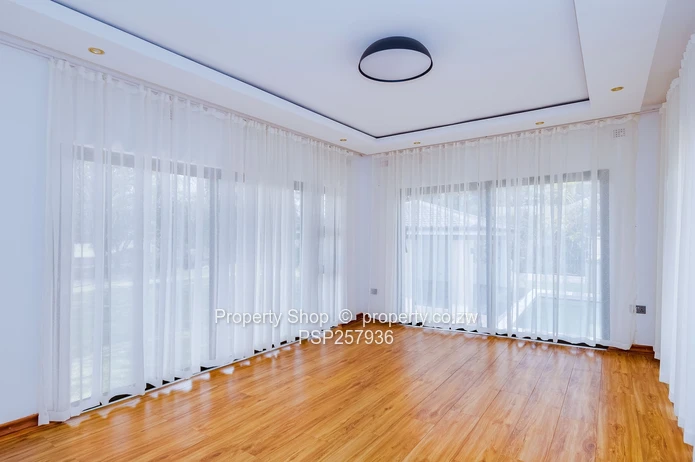
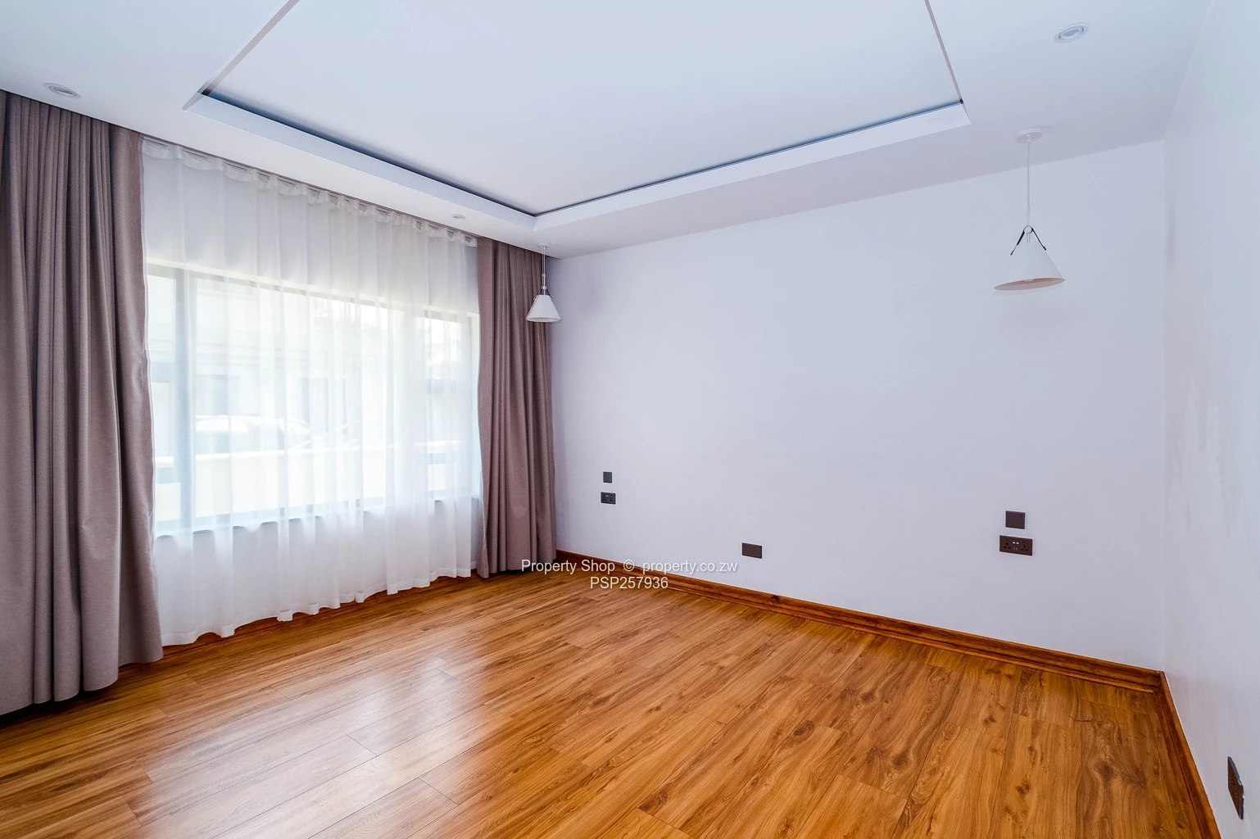
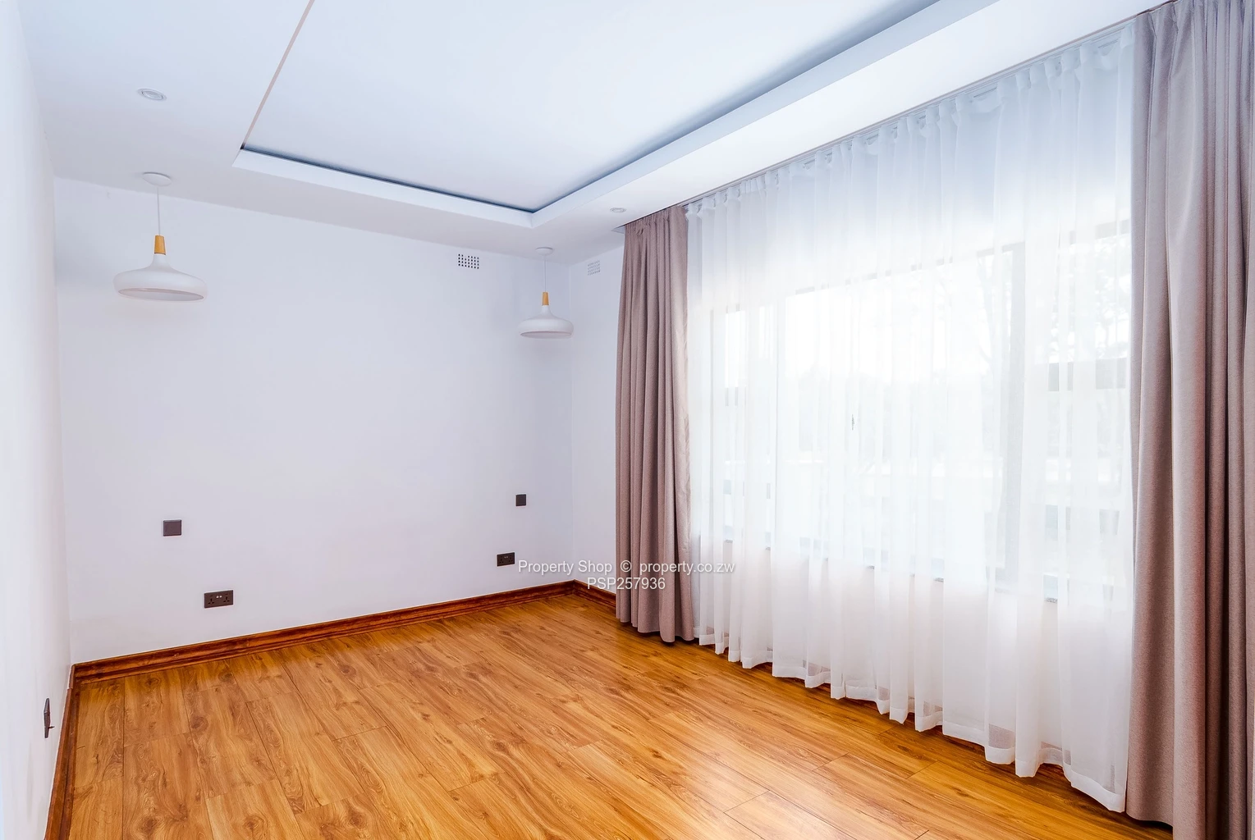
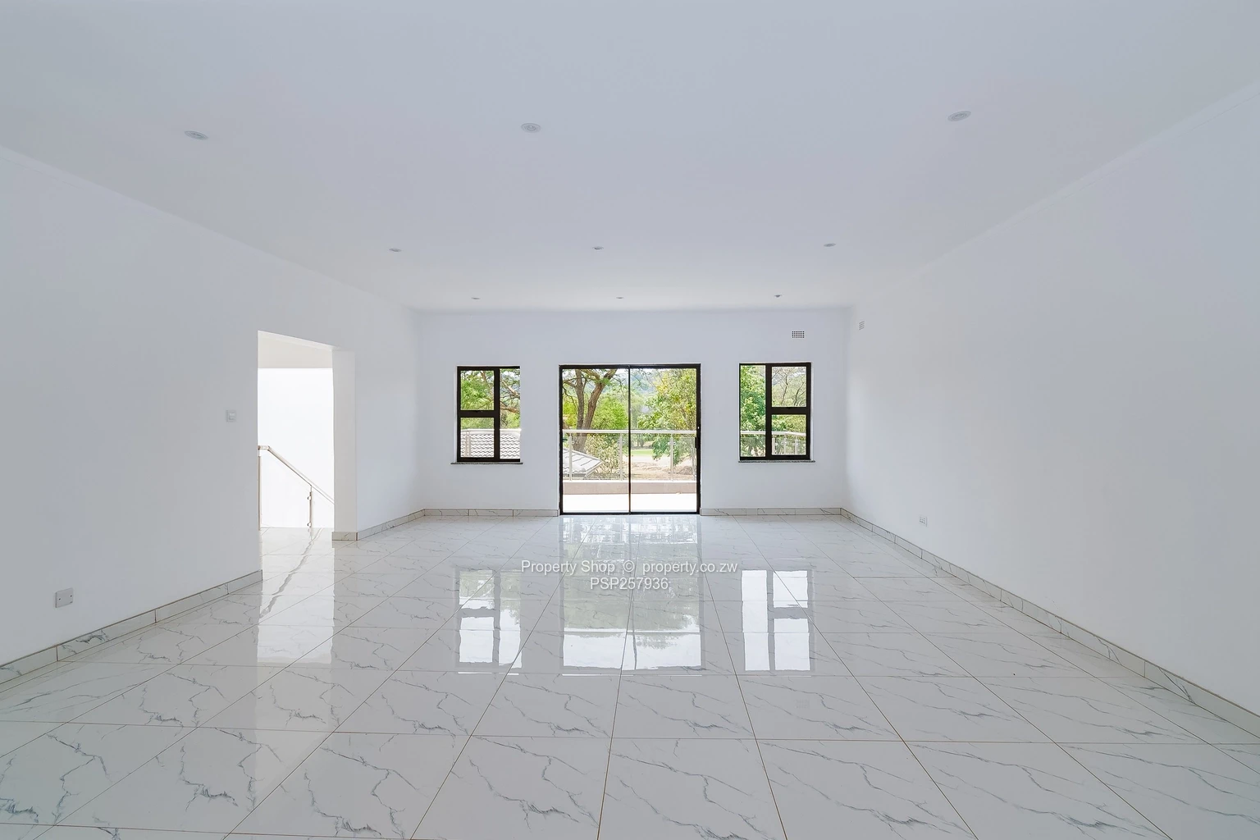
The first floor also features a spacious private lounge with abundant natural light and a balcony overlooking the entertainment area. The lounge provides a versatile space that can be furnished according to an individual’s personal taste and design preferences.
Outdoor Entertainment Area and Swimming Pool
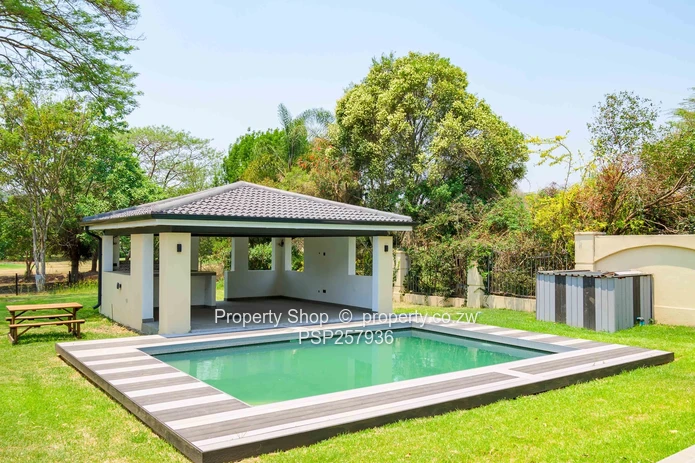
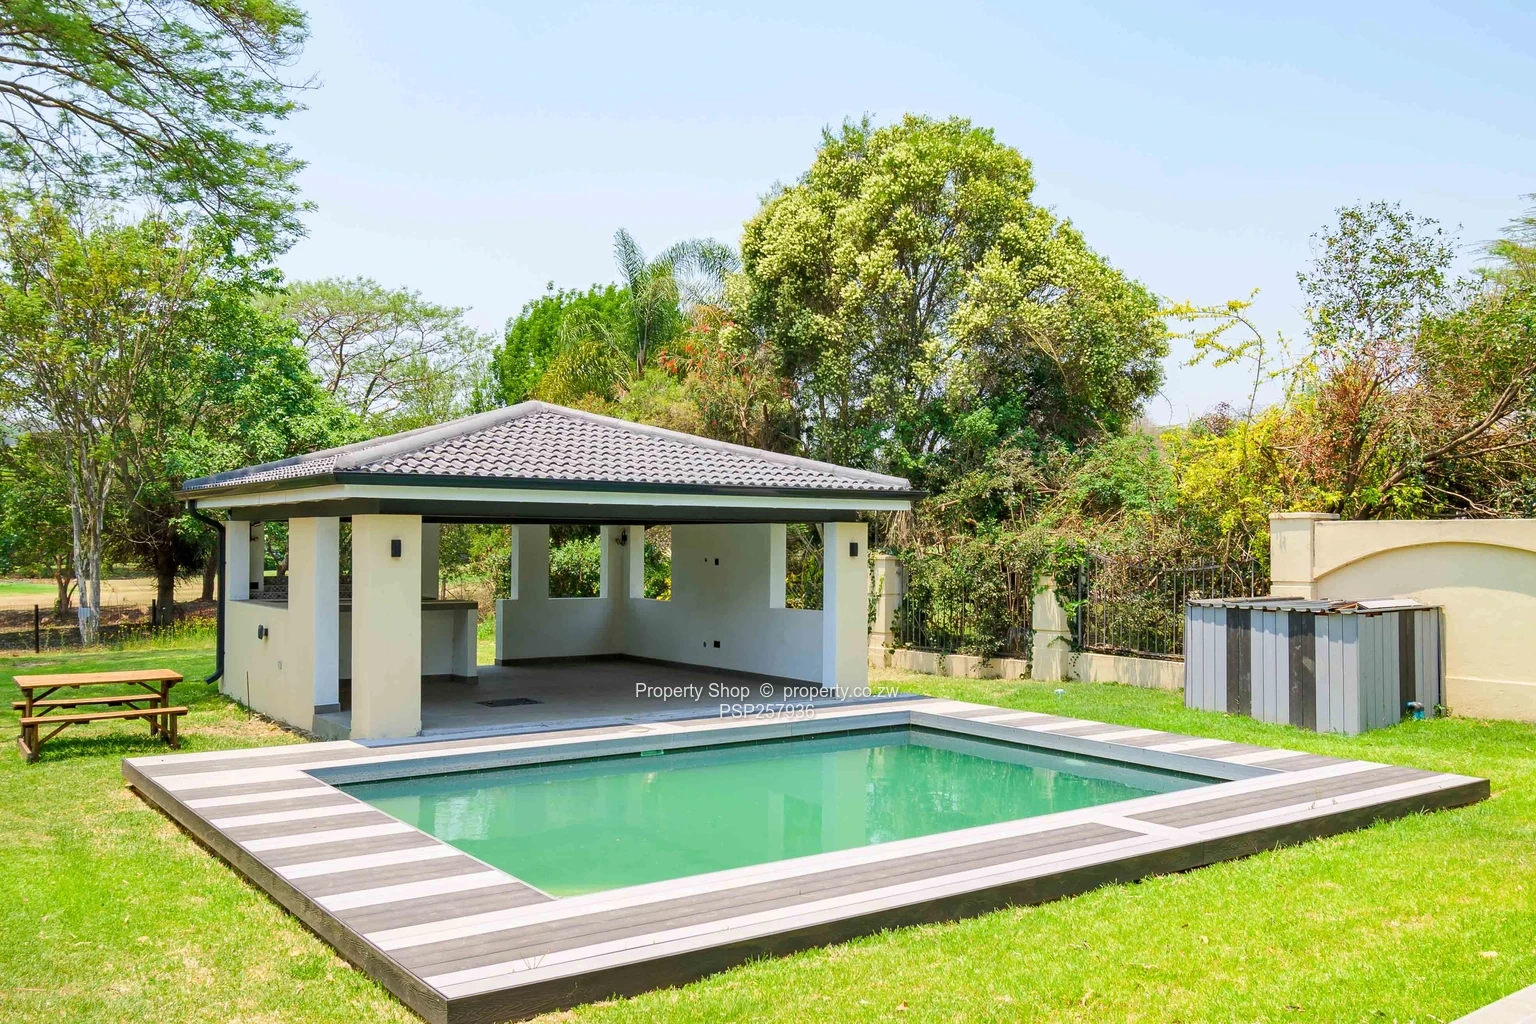
The outdoor layout provides an excellent setting for entertaining guests, hosting family gatherings and enjoying the property’s golf course outlook.
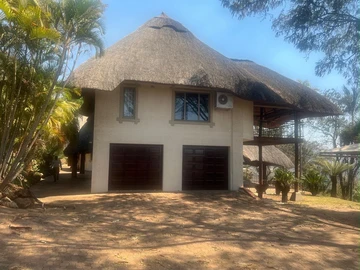
Features include a built-in bar, ample space for customised outdoor lounge seating and entertainment furniture. The swimming pool with surrounding floor decking, is currently functional. There is exterior lighting throughout the property and a landscaped green lawn maintained by a pop-up sprinkler system. The property also features outside staff accommodation comprising an open-plan kitchen and lounge, one bedroom and shower and toilet facilities.
Utilities and Security
• Borehole providing an independent water source.
• 10 kVA back up solar power system.
• Starlink internet connection.
• Two x 5,000 litres water storage tanks.
• 12-litre gas geyser supplying hot water to the kitchen.
• Electric gate and intercom system.
• The property is walled on three sides with open views over the golf course.
• Exterior lighting throughout the property.
• Pop-up sprinkler system servicing a lush green lawn.
• Double covered garage and four additional uncovered parking spaces.
• 48kgs and 19kgs LP gas tanks and steel cages to power LPG appliances.

Log in to contact the seller
 Continue with Facebook
 Continue with Email







 Facebook
 X
 LinkedIn
 Whatsapp
 Email