




 The Grange, Harare North, Harare
 7
7  4
4  2,000 m²
Nestled in the peaceful, leafy suburb of The Grange, Harare North, this impressive 7-bedroom, 4-bathroom family home sits on a generous 2,000 m² stand with 500 m² of living space — a rare combination of size, style and privacy.
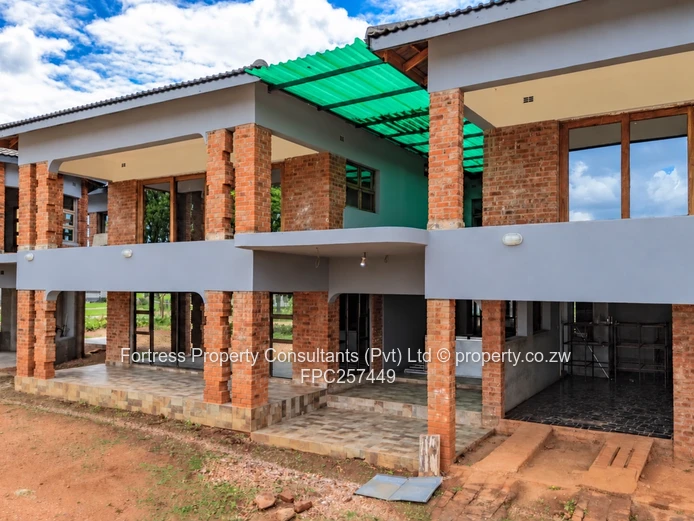
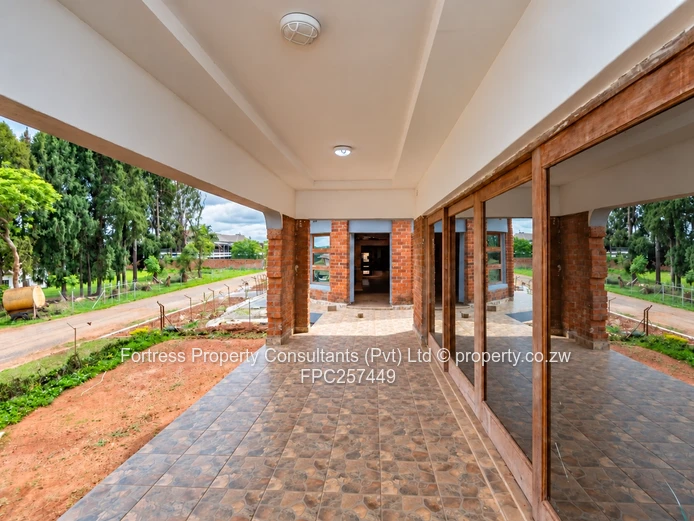
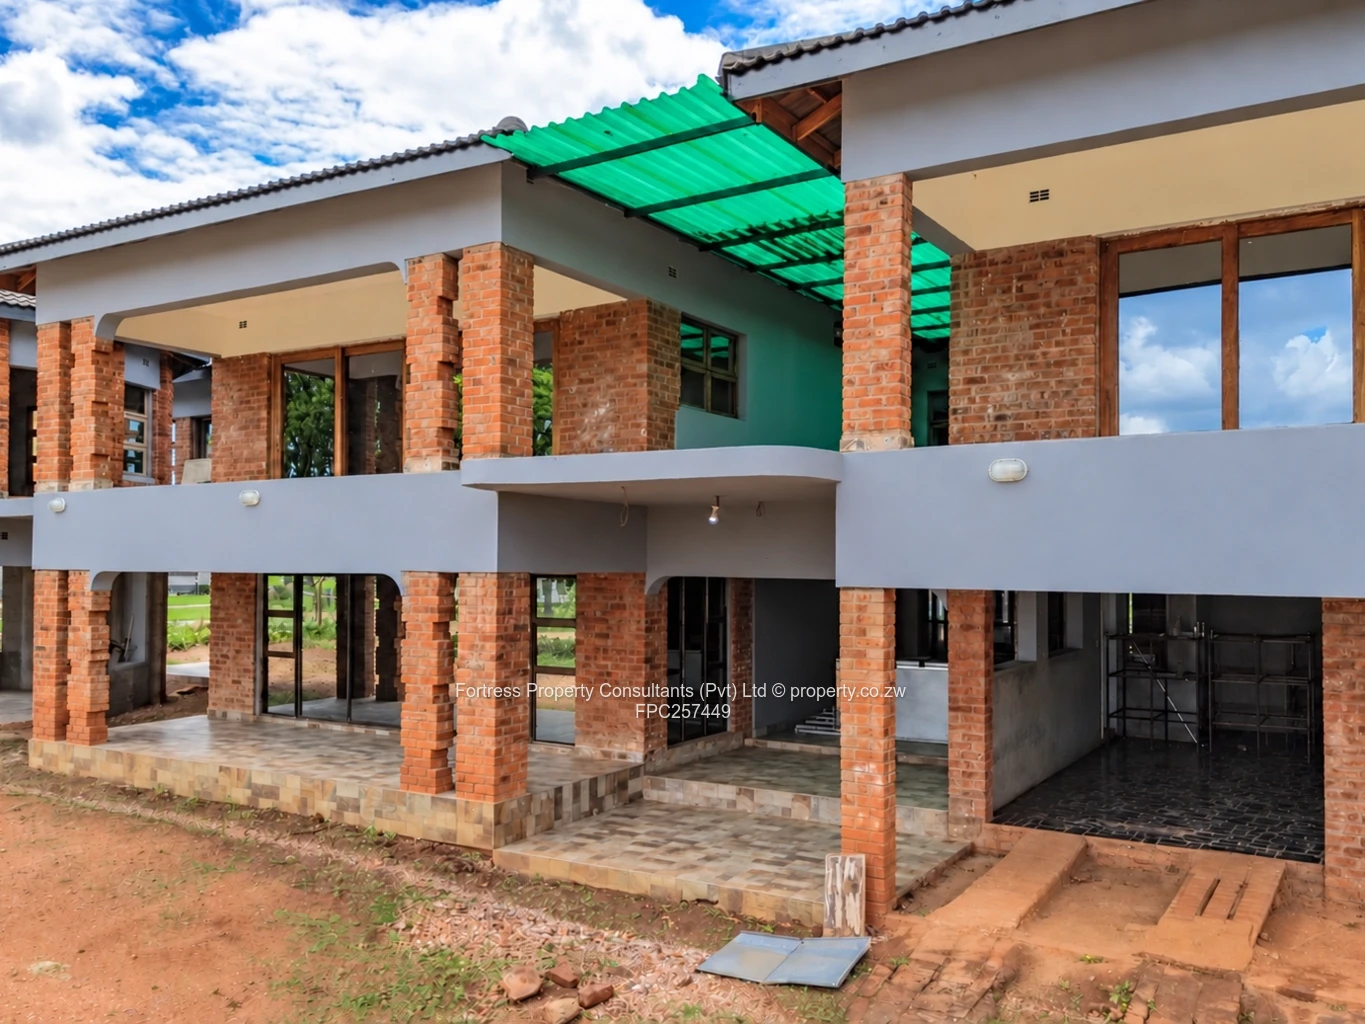
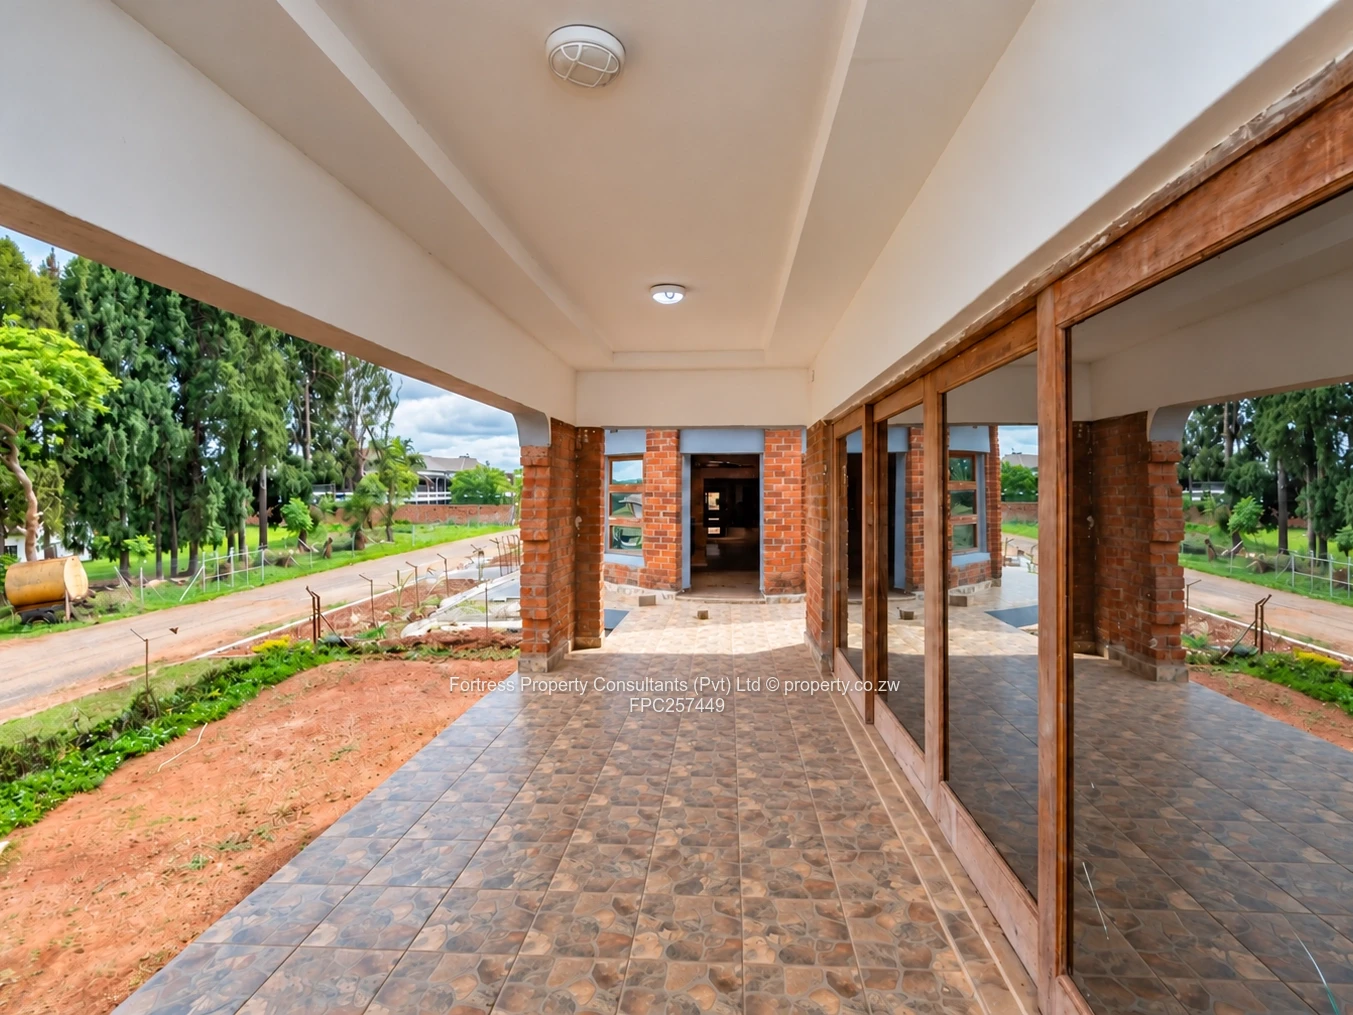
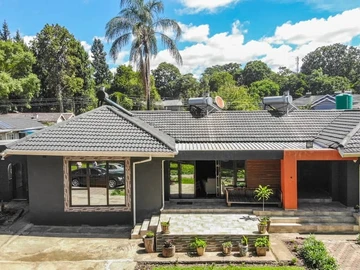
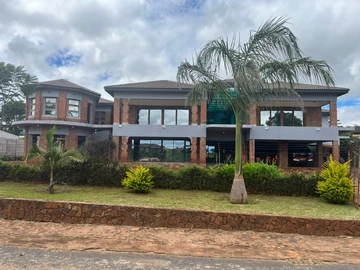
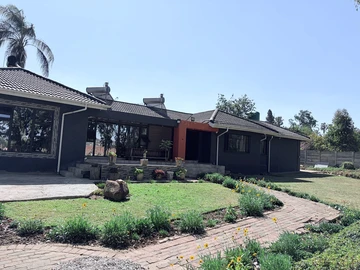
From the gated entrance you’ll notice the expansive, well-kept front lawn and mature trees (see front exterior photo), giving immediate curb appeal and a sense of seclusion. The façade combines traditional proportions with wide verandas and large windows that flood the interior with natural light.
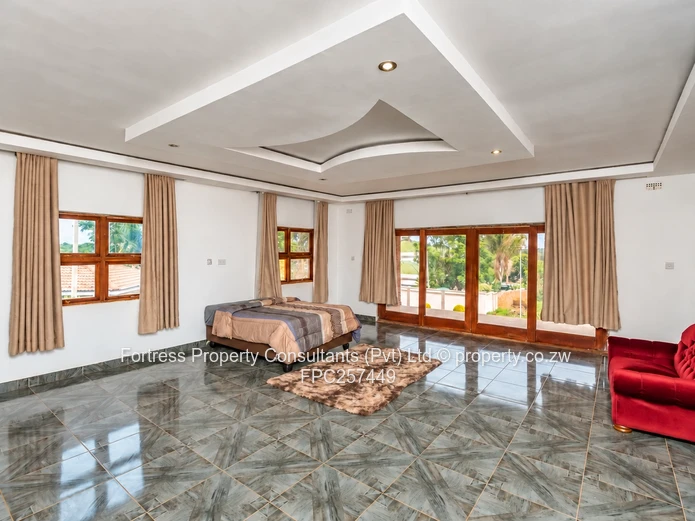
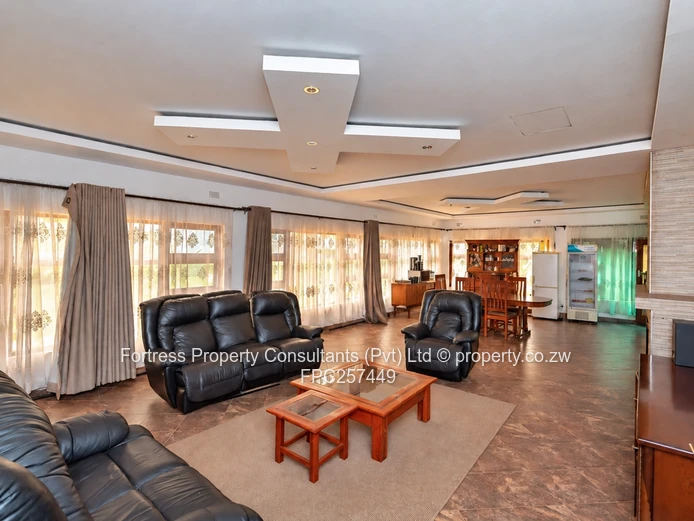
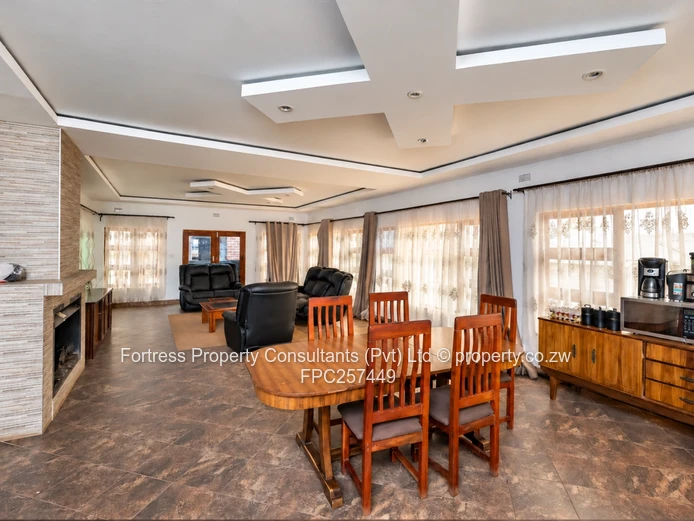
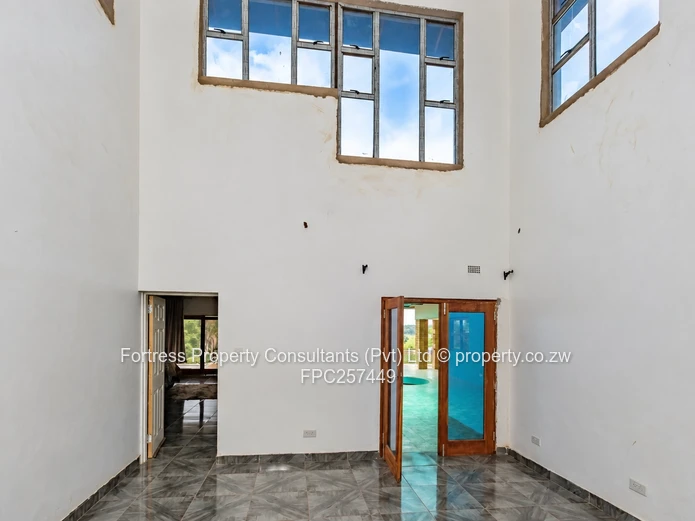
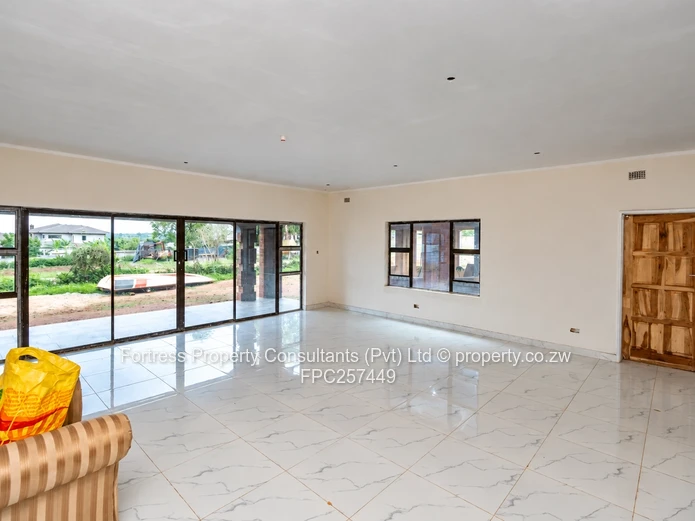
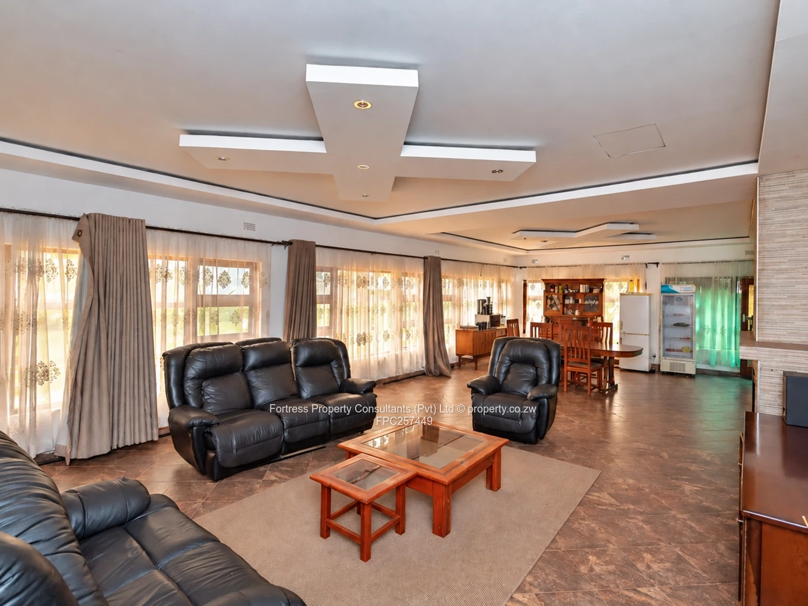
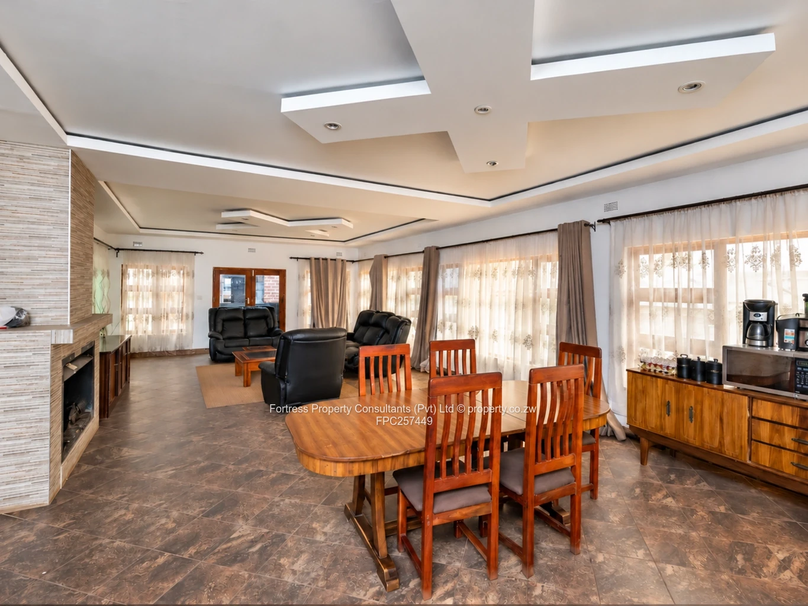
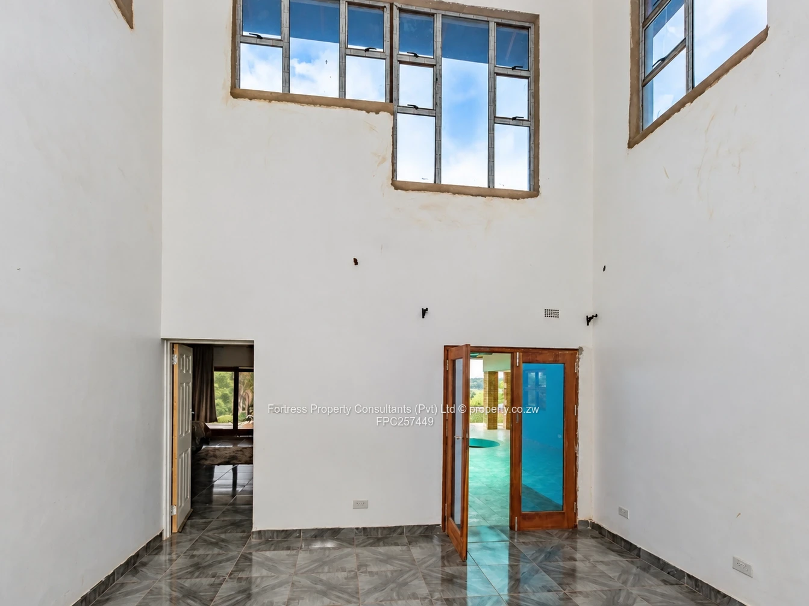
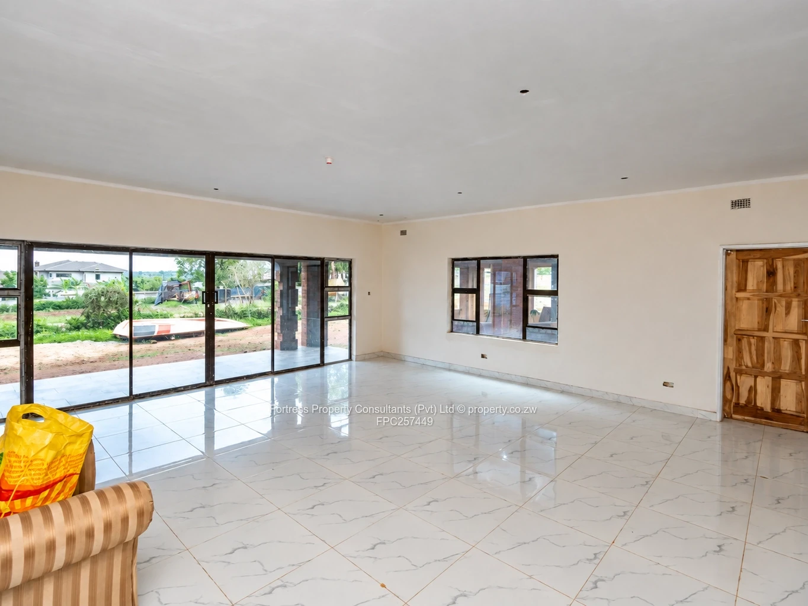

Inside, spacious living areas flow easily for both family life and entertaining. The main lounge features high ceilings and ample glazing (interior living room photo), creating a bright, airy atmosphere. Adjacent is a formal dining area that opens to a covered patio ideal for alfresco meals and weekend braais, overlooking a private, landscaped garden perfect for children and pets (garden photo).
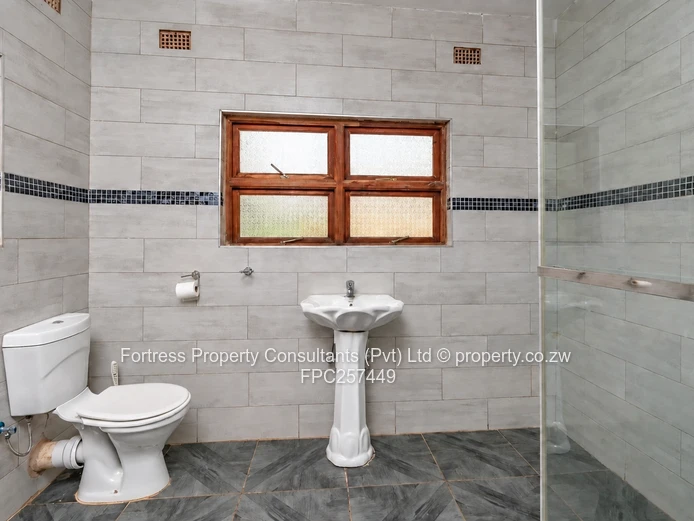
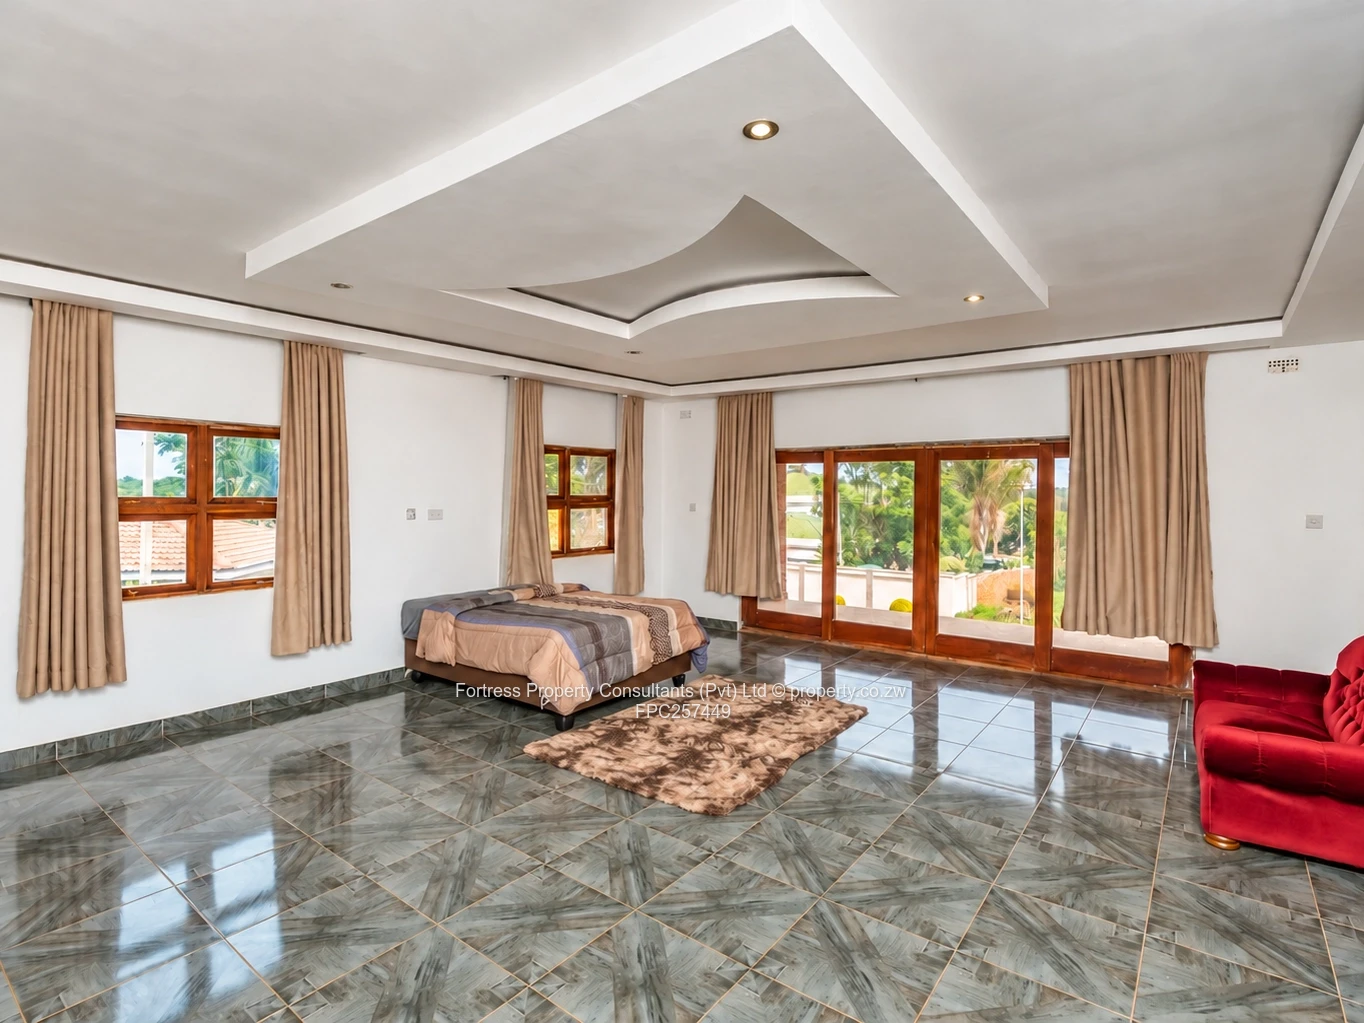
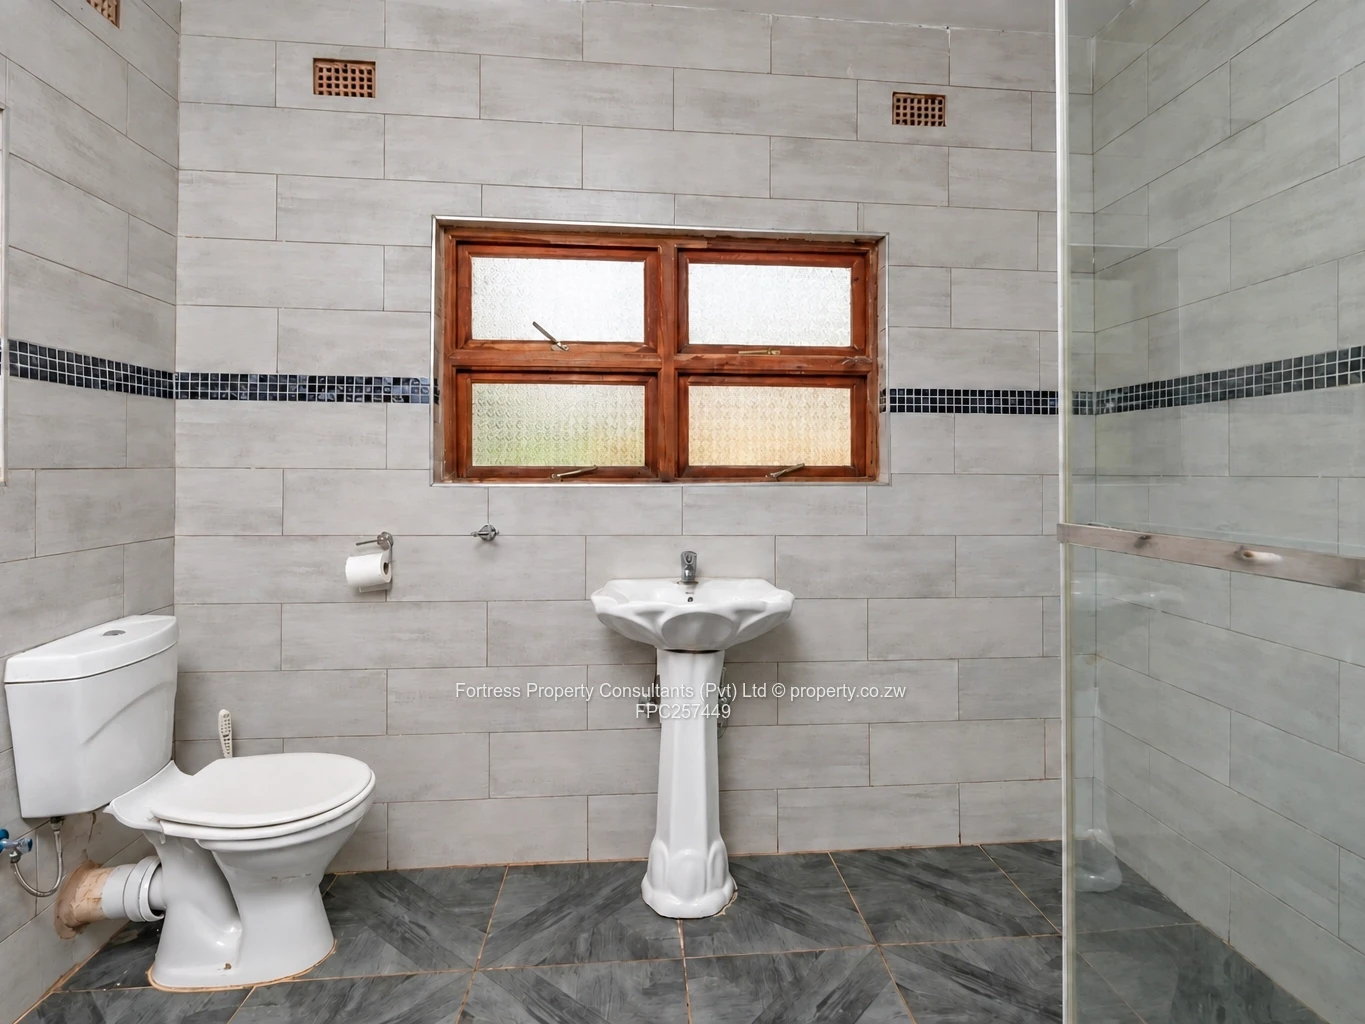
The kitchen is practical and roomy, with generous bench space, built-in cabinetry and scope for modernization or customization to suit your taste. Seven well-proportioned bedrooms provide flexible accommodation perfect for a large family, guests, or conversion to home offices or rental suites. Four bathrooms are strategically located for convenience, including an ensuite to the master bedroom.
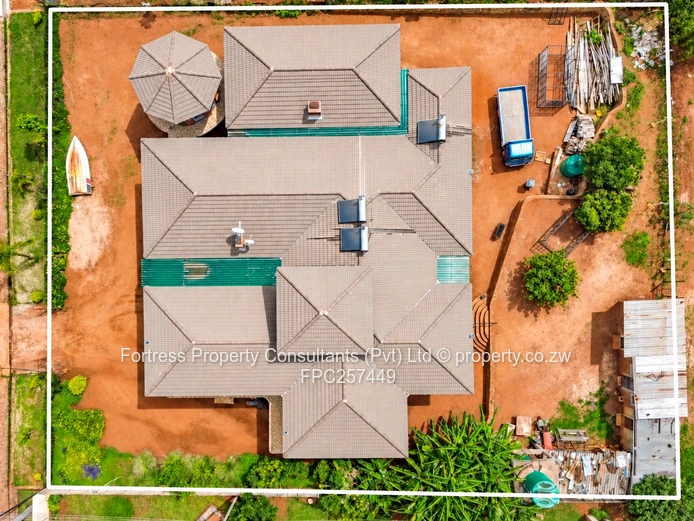
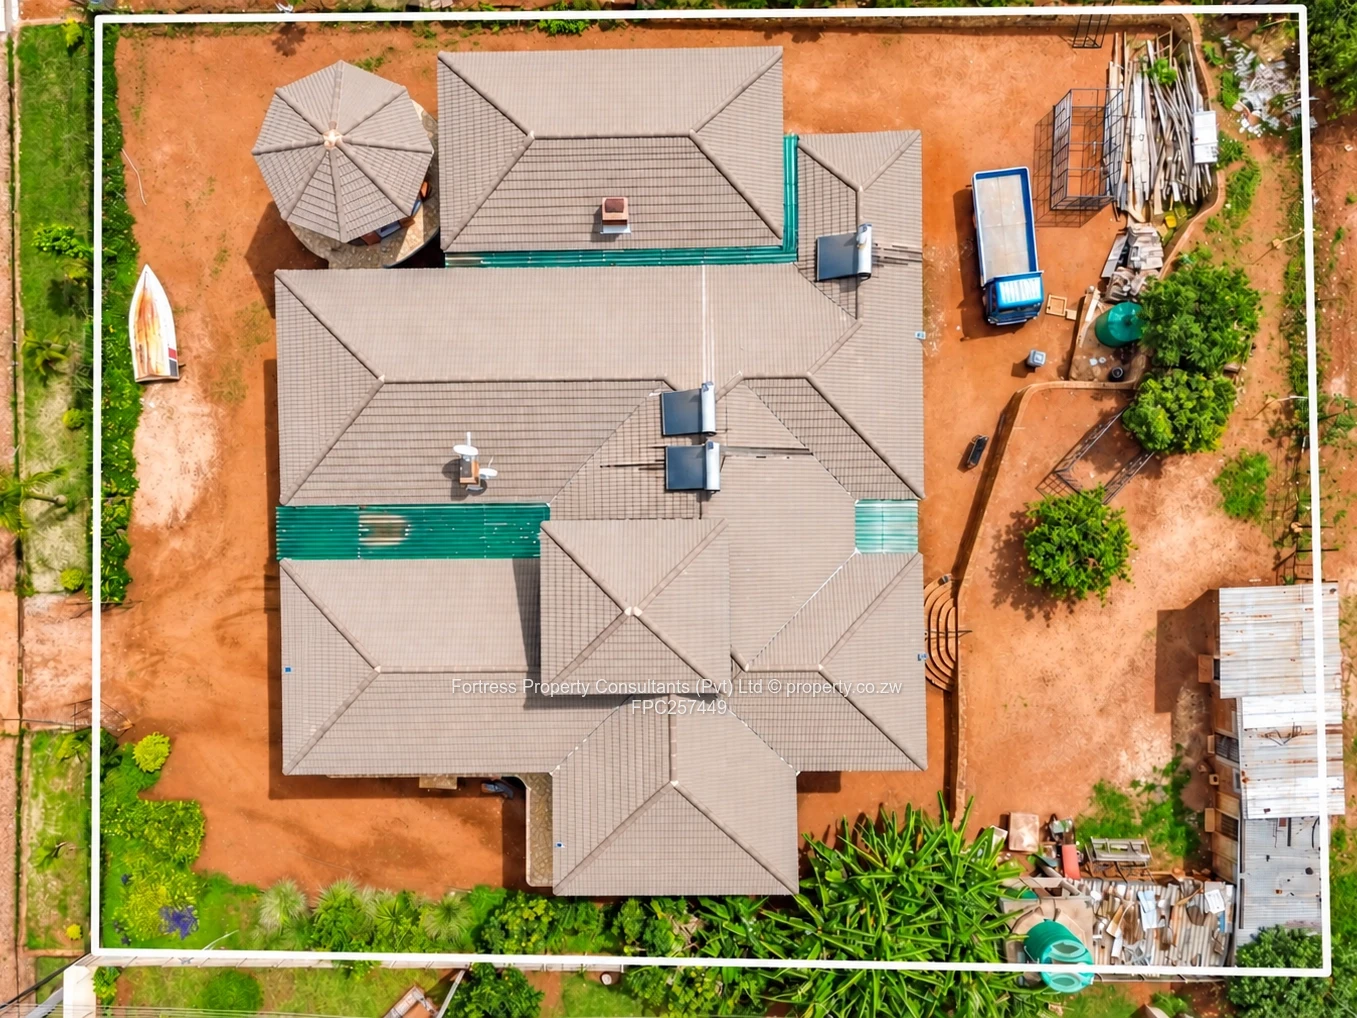
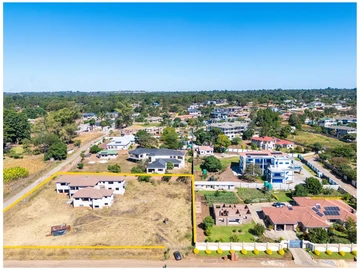
Additional highlights include multiple covered parking bays, secure perimeter walls, and mature trees providing shade and a tranquil outlook. The property’s sizeable plot offers space for a swimming pool, vegetable garden, or outbuildings, while still leaving expansive lawn and entertaining areas.
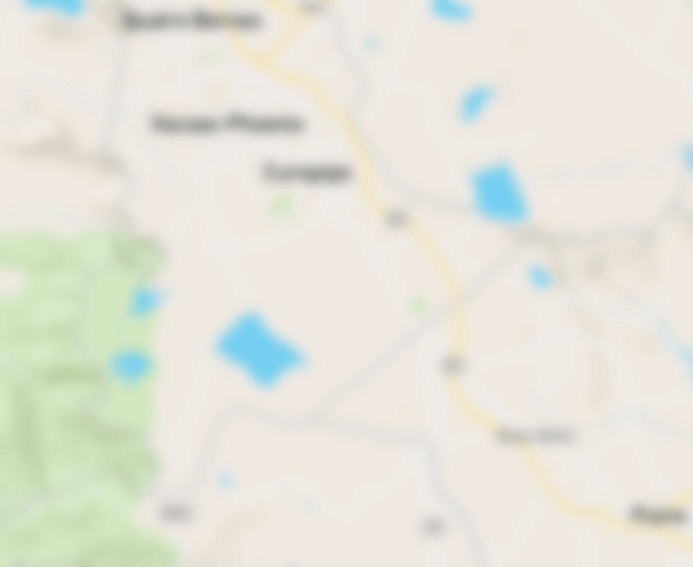
Located close to reputable schools, shops and major roads in Harare North, this home blends suburban tranquility with convenient access to the city. Whether you’re seeking a forever family home or an investment with development potential, this Grange property delivers exceptional space and character. Arrange a viewing to experience the scale and possibilities of this unique Harare residence.

Log in to contact the seller
 Continue with Facebook
 Continue with Email







 Facebook
 X
X
 LinkedIn
 Whatsapp
 Email
Email