




 South Africa, Regional
 4
4  5
5 
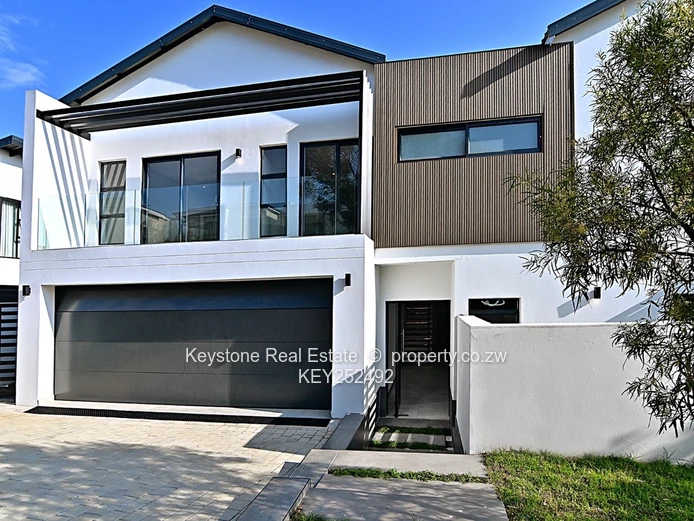
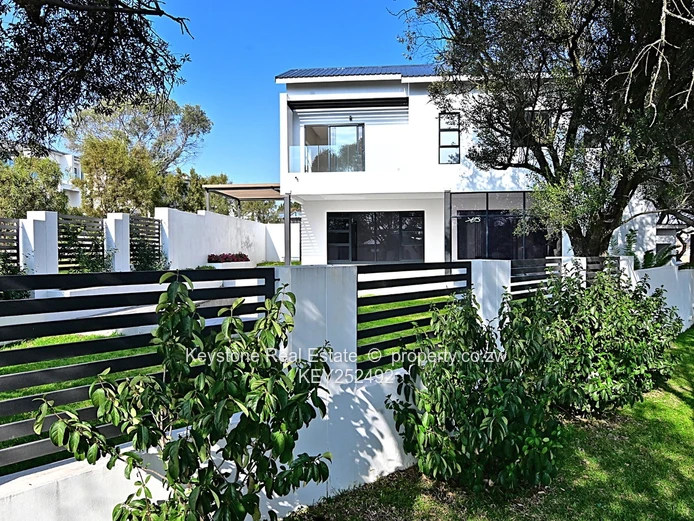
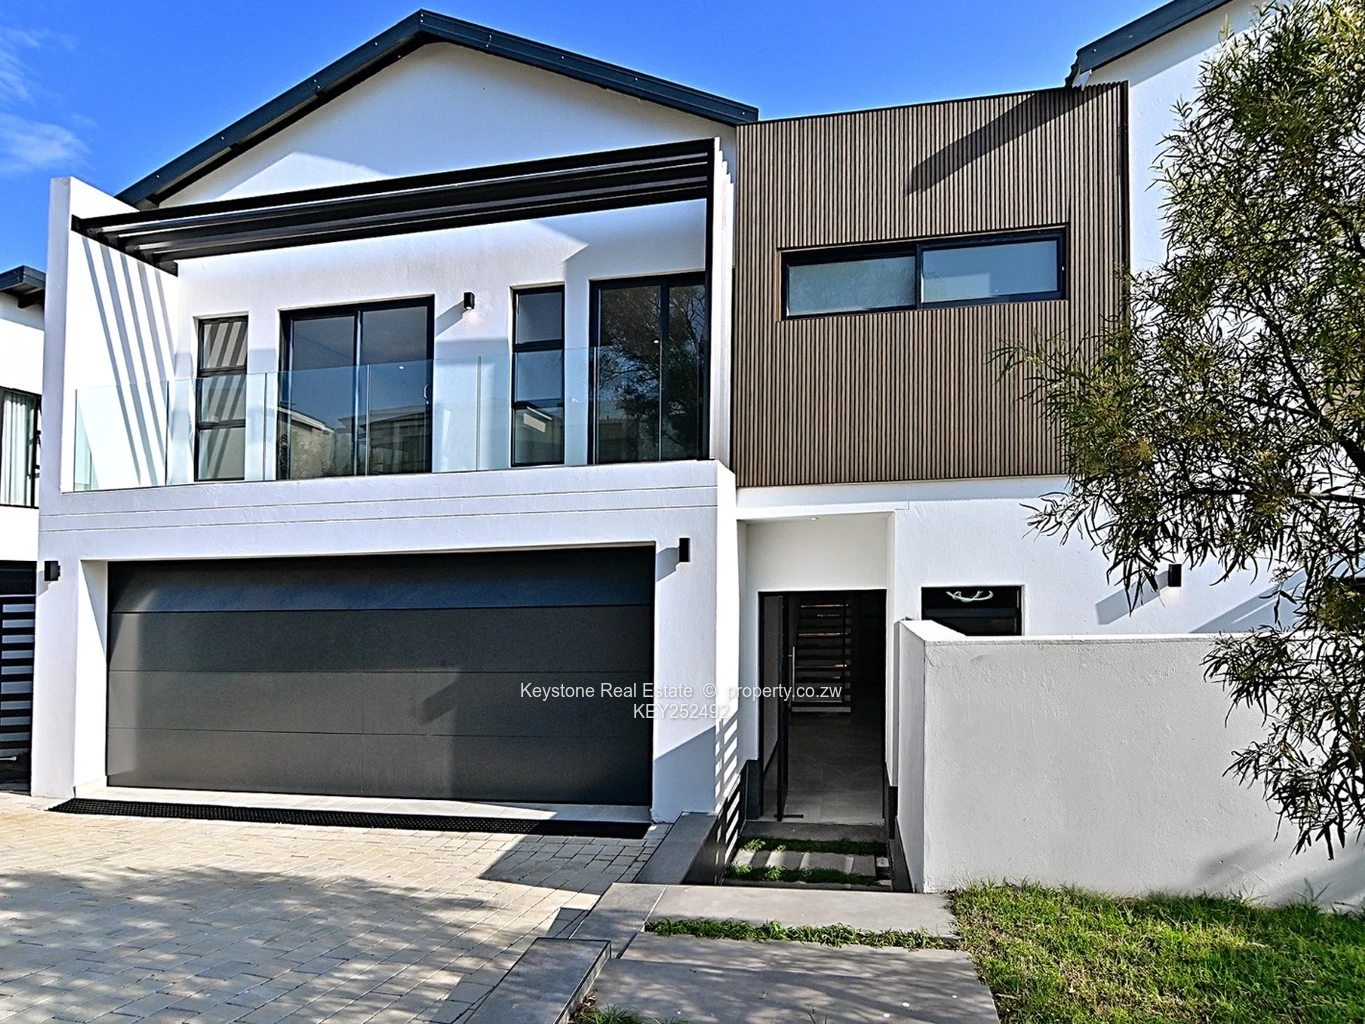
Nestled within the prestigious Helderfontein Estate, just 4km from Fourways Mall along Winnie Mandela Drive and adjacent to the renowned Dainfern Golf Estate, this thoughtfully designed home offers an exceptional standard of living in one of Johannesburg's most sought-after secured estates.
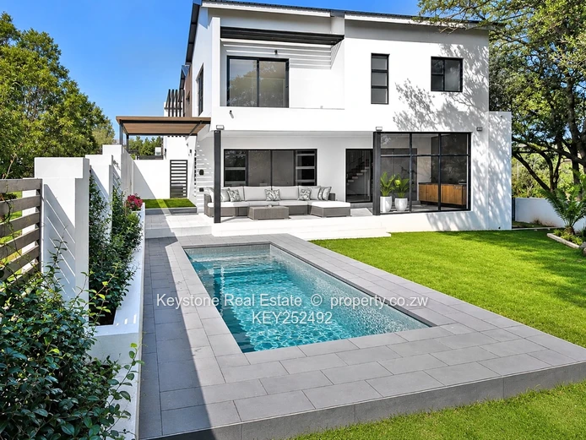
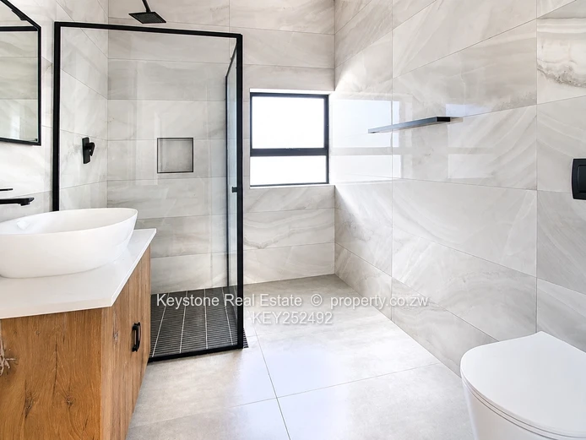
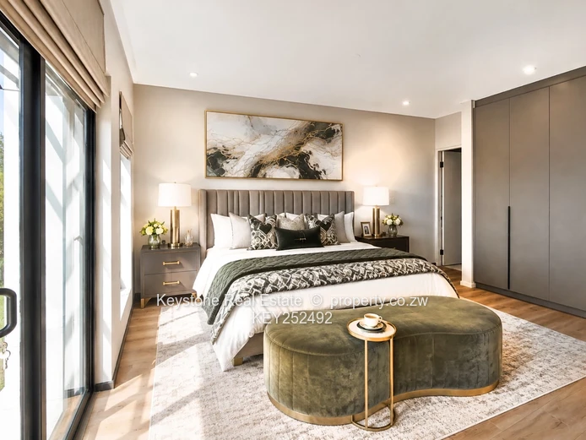
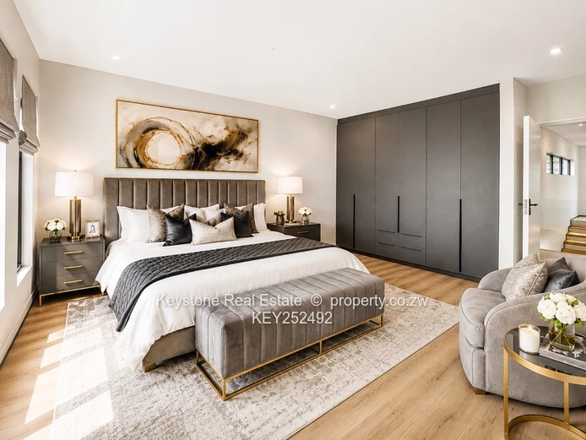
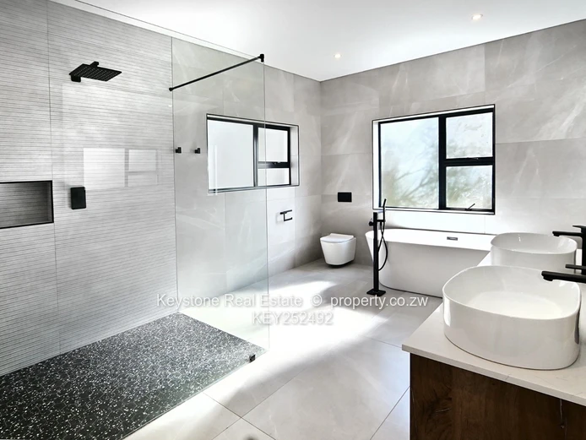
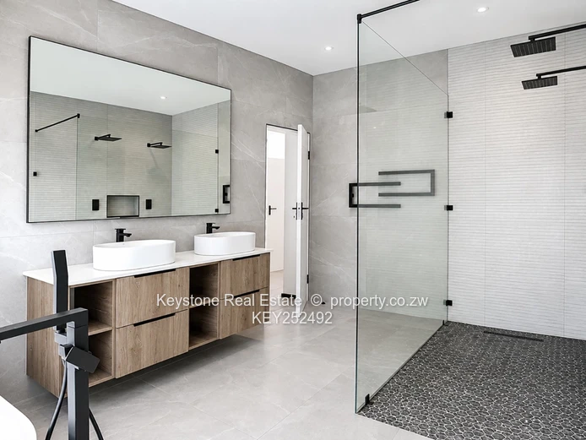
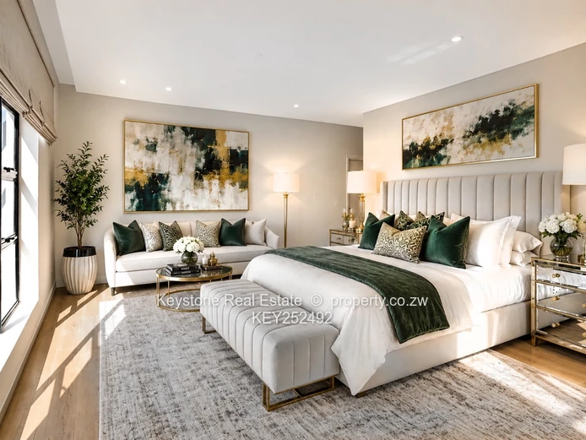
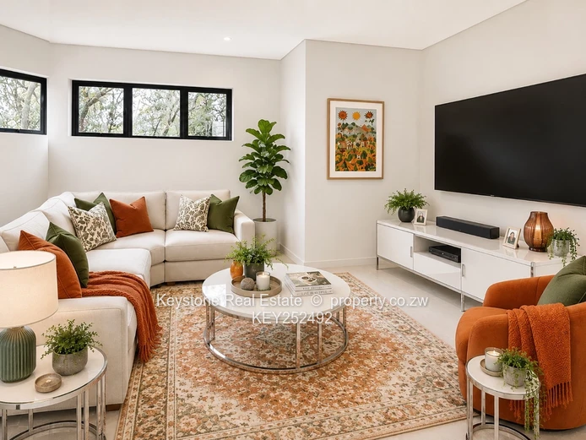
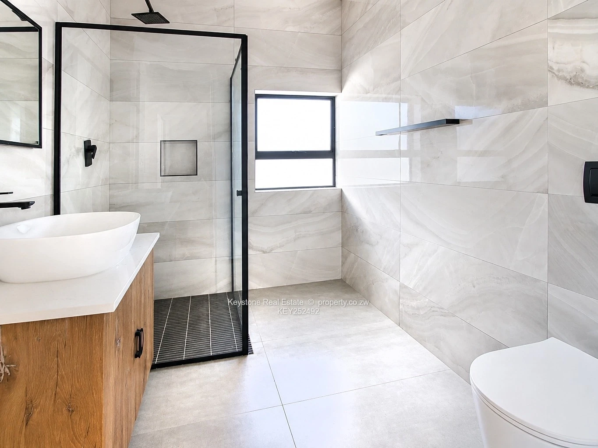
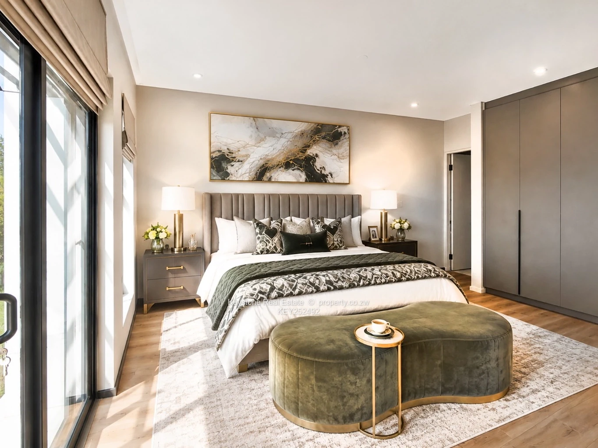
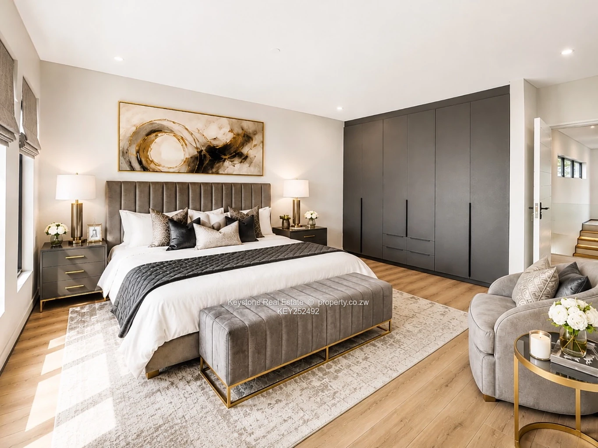
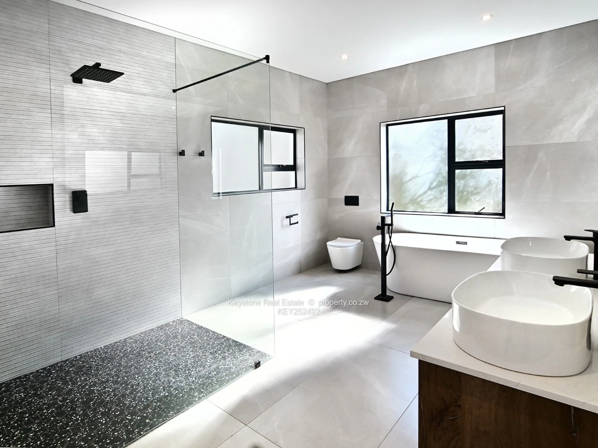
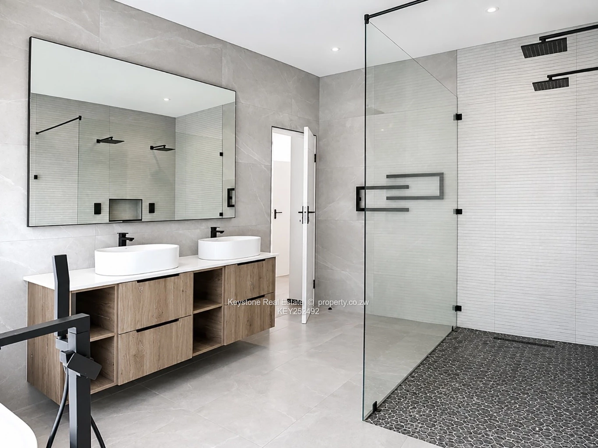
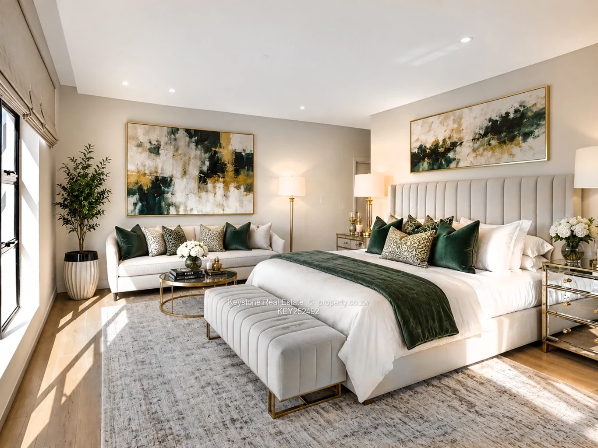
Spanning an impressive 433m² of living space on a 615m² stand, the home delivers generous proportions throughout. Four en-suite bedrooms ensure complete privacy for every member of the family, with the main bedroom elevated by a luxurious walk-in closet. A pyjama lounge adds a relaxed retreat for evening unwinding, perfectly positioned for family living.
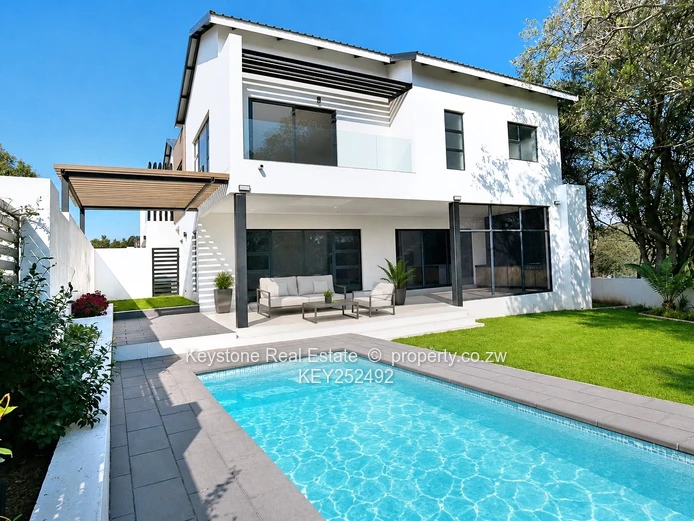
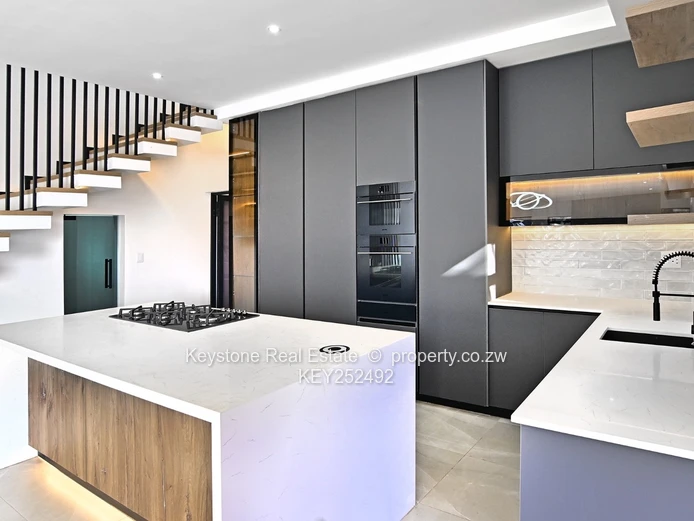
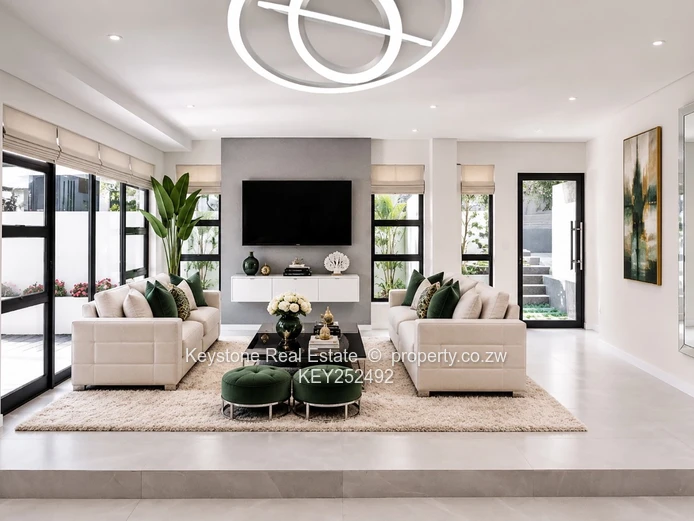
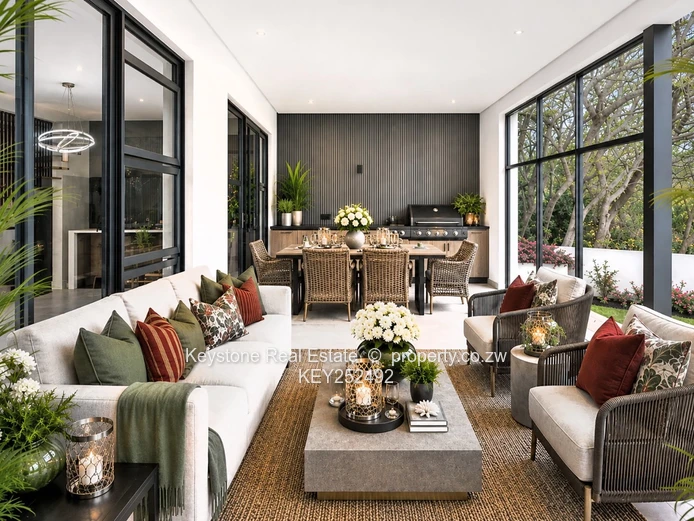
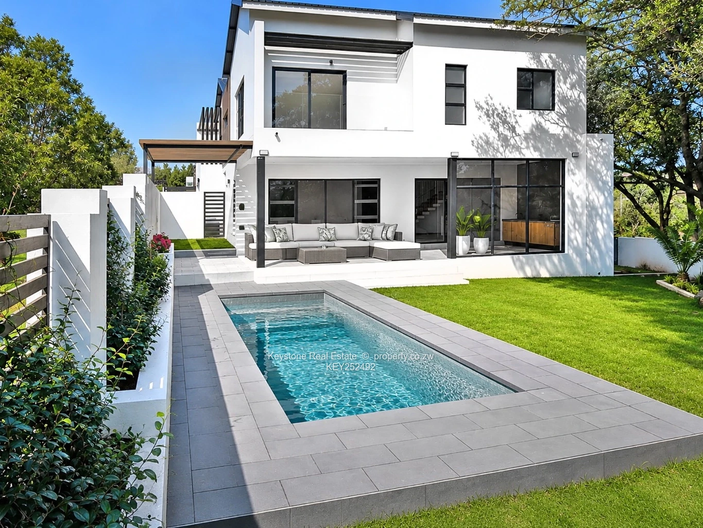
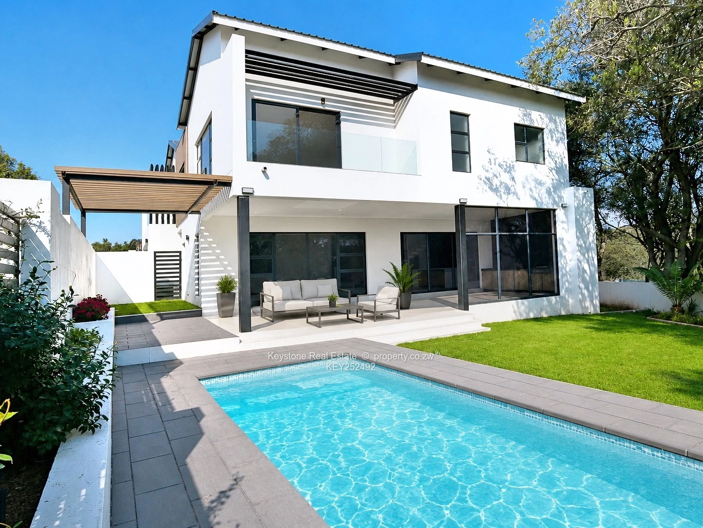
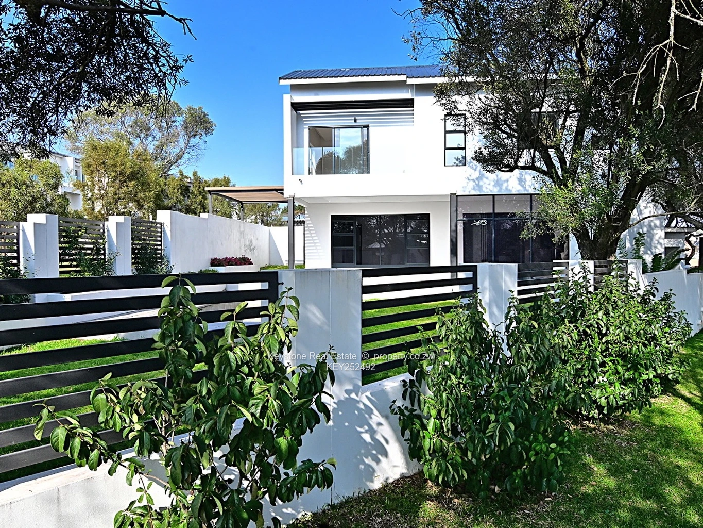
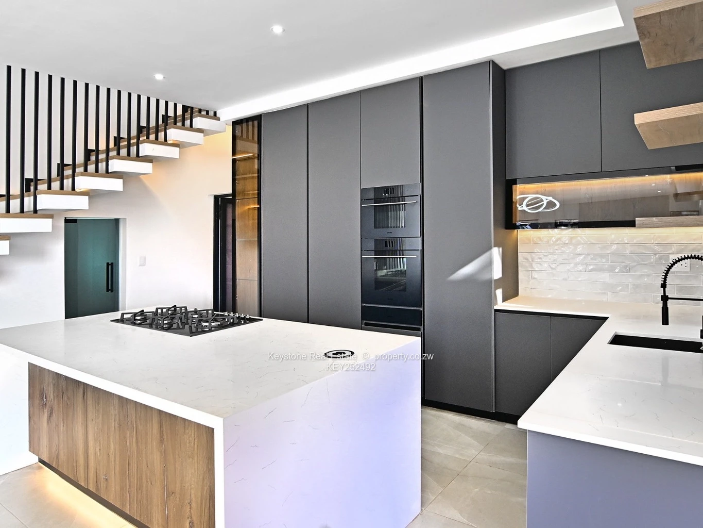
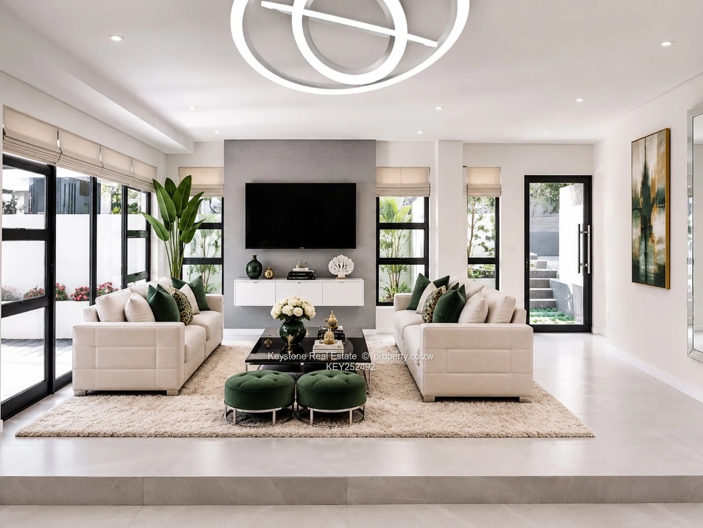
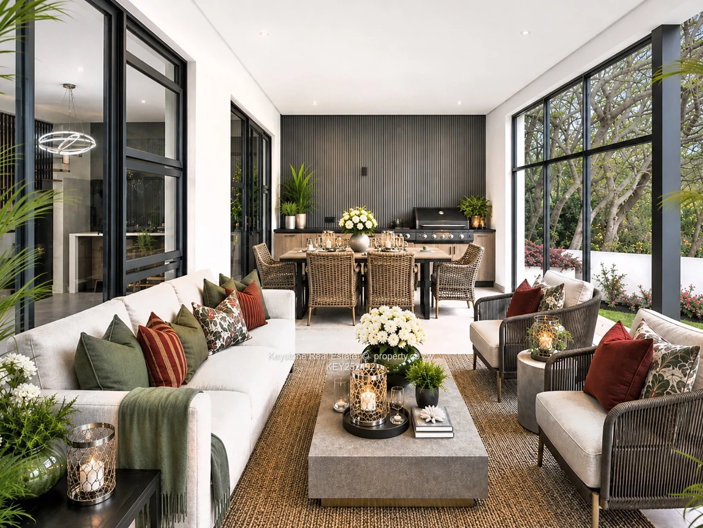
At the heart of the home is a beautifully appointed kitchen featuring a gas stove and seamlessly integrated fridge/freezer, complemented by a walk-in pantry and dedicated scullery. The kitchen flows into a bright, open-plan lounge and dining room that extends effortlessly onto a large covered patio complete with a built-in gas braai and prep bowl, ideal for year-round entertaining.
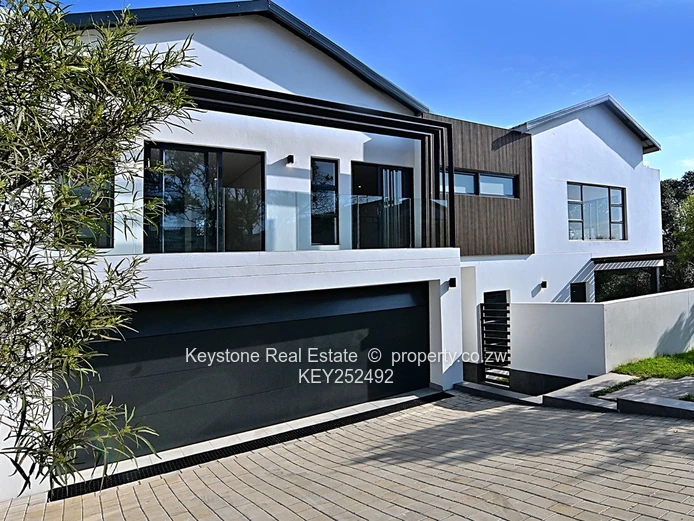
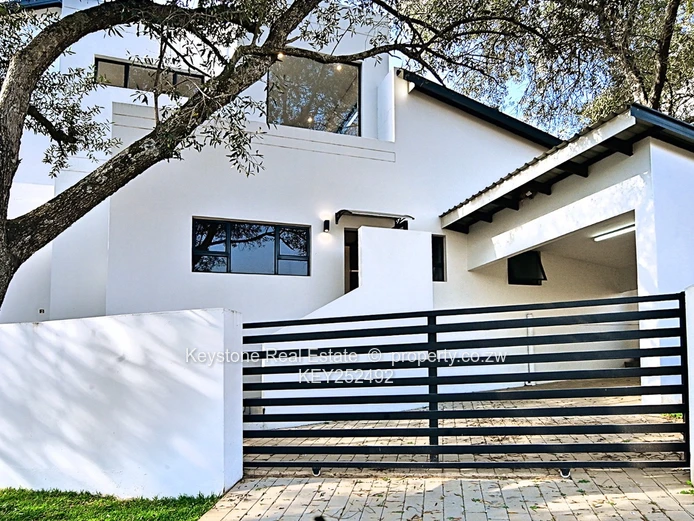
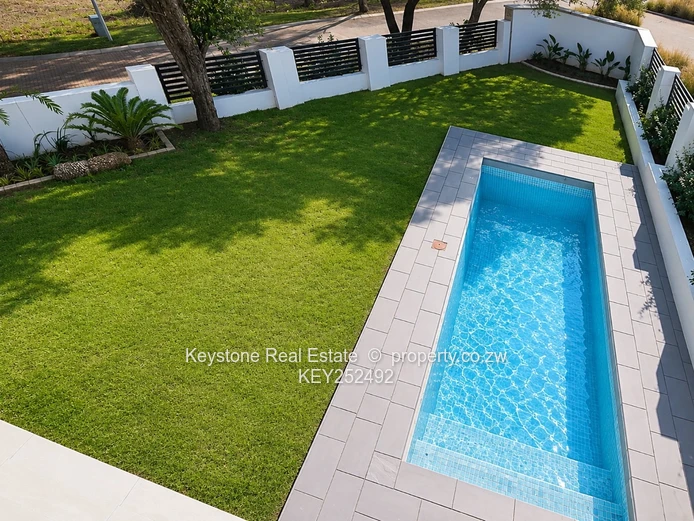
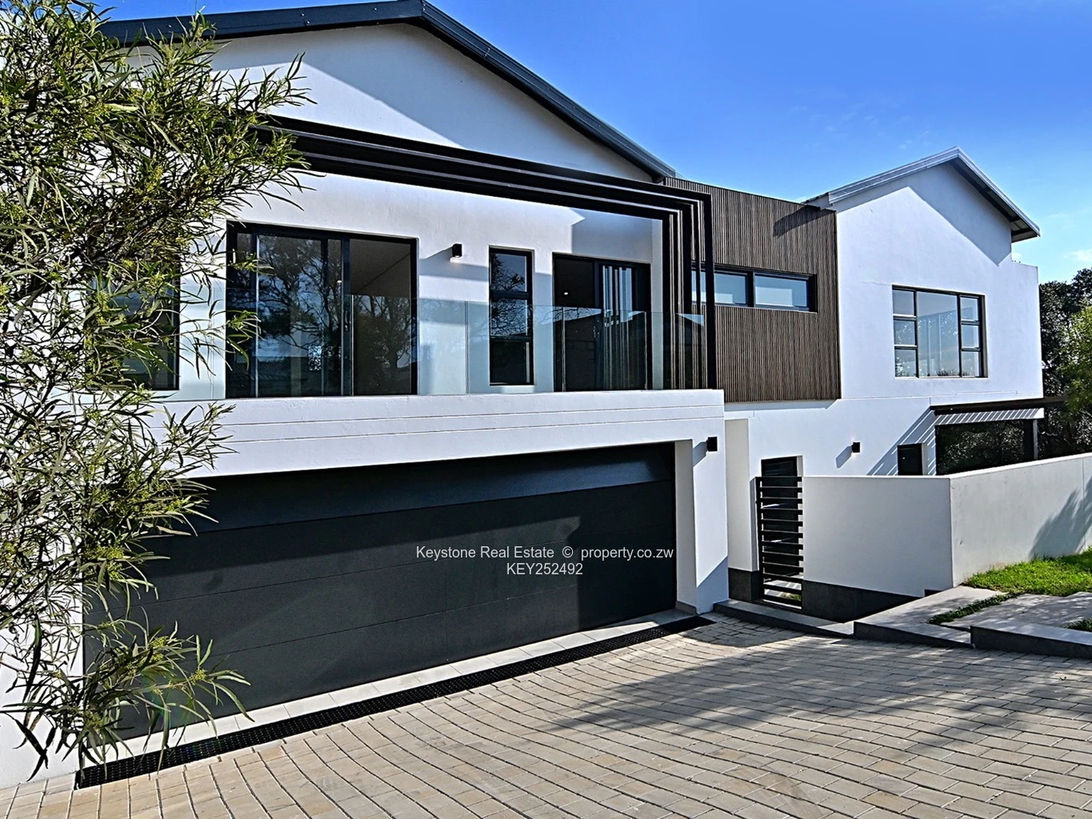
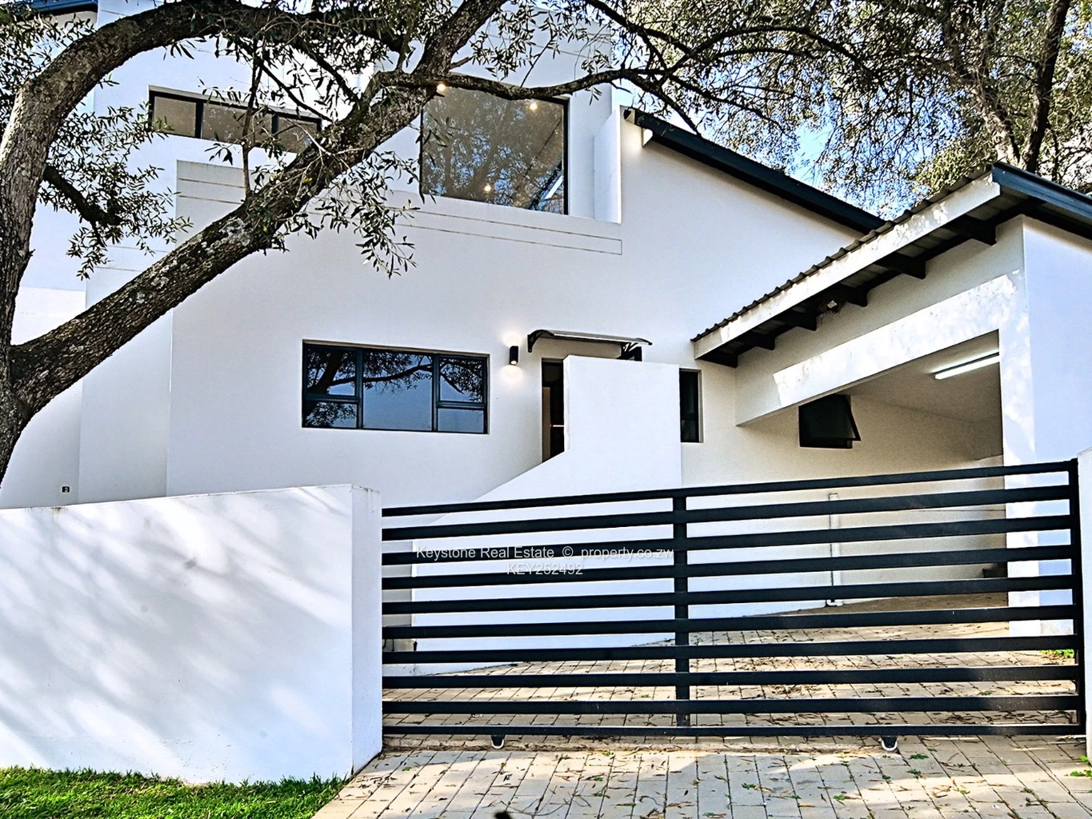
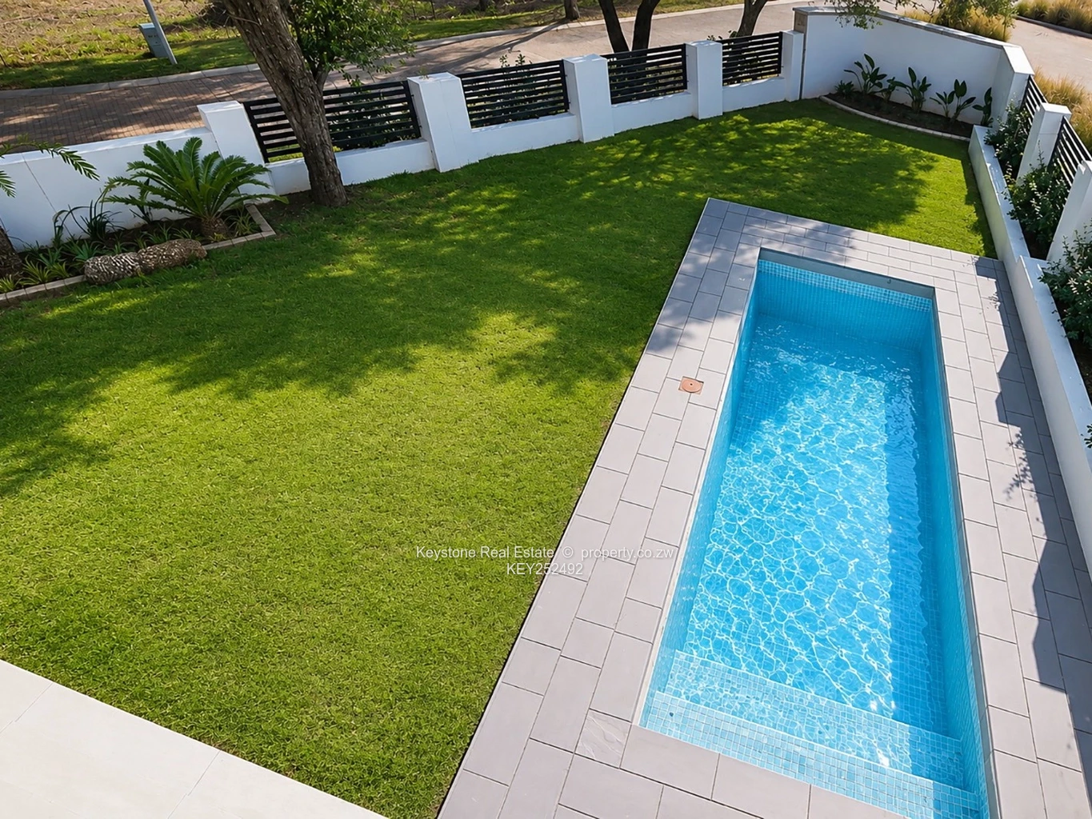
Additional features include a guest loo, en-suite staff accommodation, a double garage, and an extra covered bay for a third vehicle, boat, or trailer. The property is fitted with an automated irrigation system, keeping the outdoor space pristine year-round. Provision has also been made for full air-conditioning and a central vacuum system, offering the next owner the flexibility to complete the home to their taste.
A rare opportunity to secure a spacious, well-considered family home in an address that truly needs no introduction.
Property Highlights
• 4 Bedrooms, all en-suite
• Main bedroom with walk-in closet
• Kitchen with gas stove & integrated fridge/freezer
• Walk-in pantry & scullery
• Open-plan lounge / dining room
• Guest loo
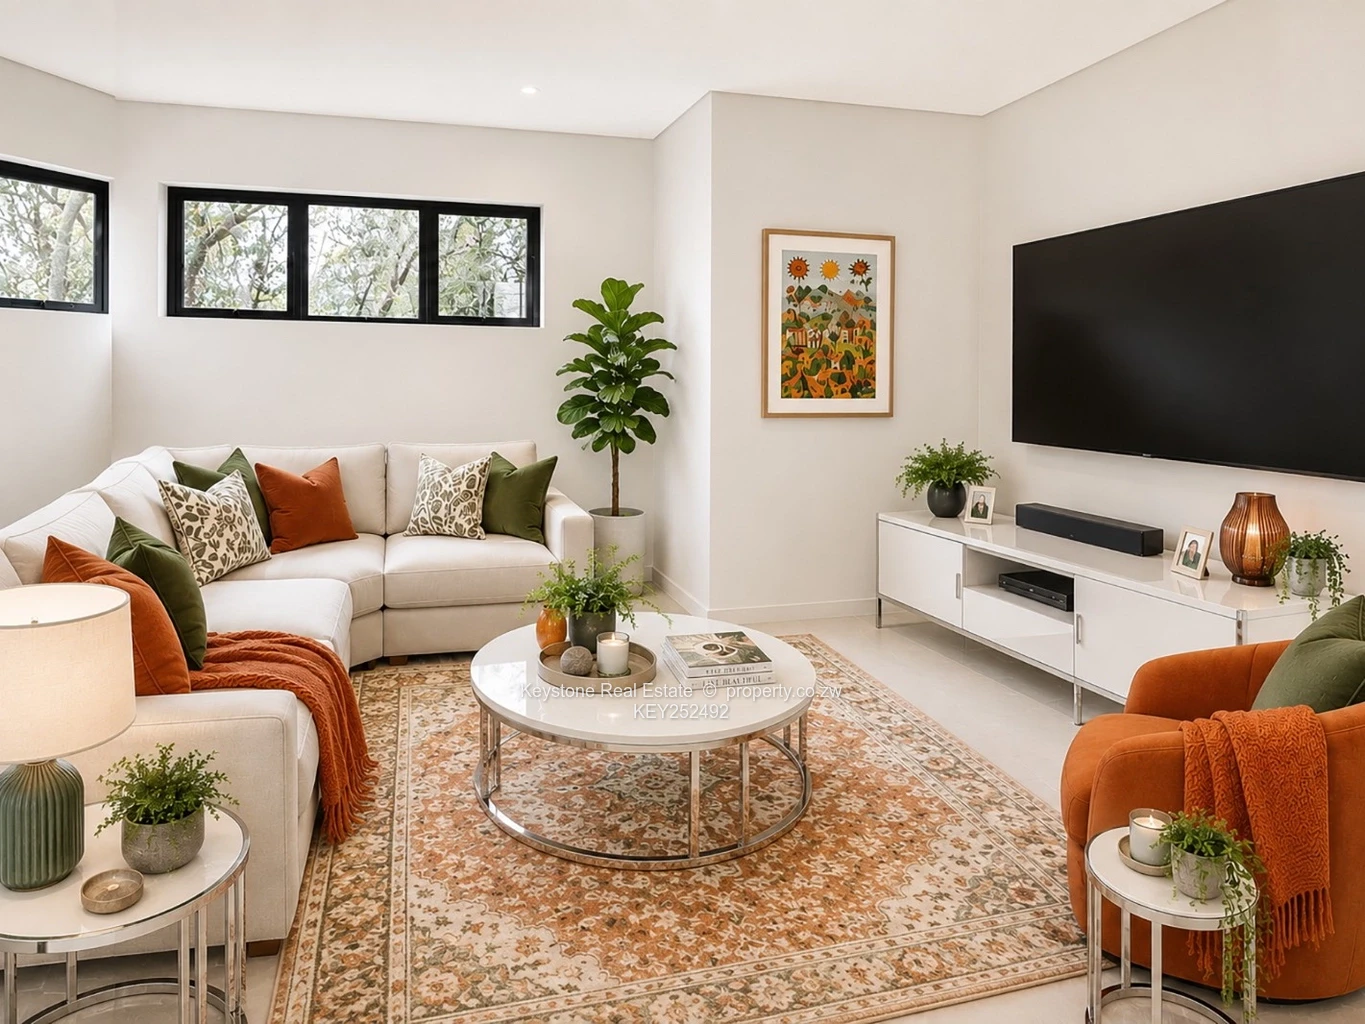
• Pyjama lounge
• Large patio with gas braai & prep bowl
• En-suite staff accommodation
• Double garage + extra covered parking (vehicle / boat / trailer)
• Automated irrigation system
• Provision for air-conditioning & central vacuum system

Log in to contact the seller
 Continue with Facebook
 Continue with Email









 Facebook
 X
X
 LinkedIn
 Whatsapp
 Email
Email