




 Morningside, Bulawayo South, Bulawayo
 3
3  2,000 m²
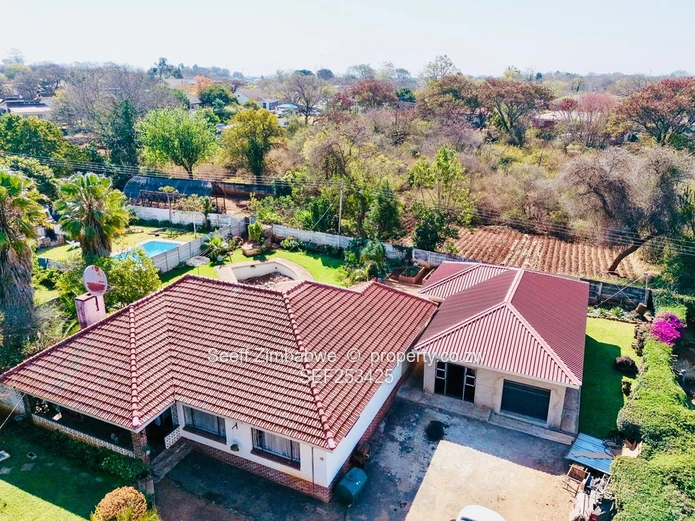
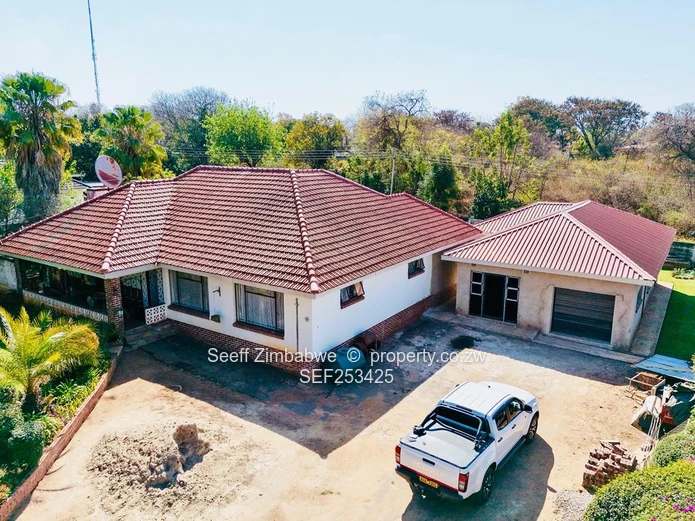
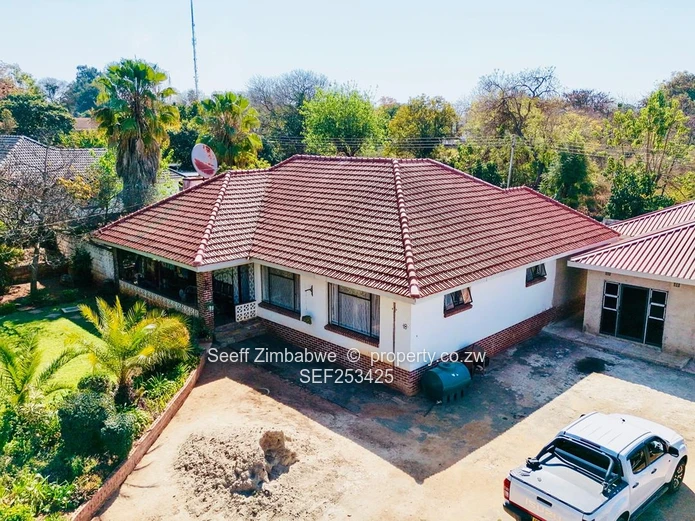
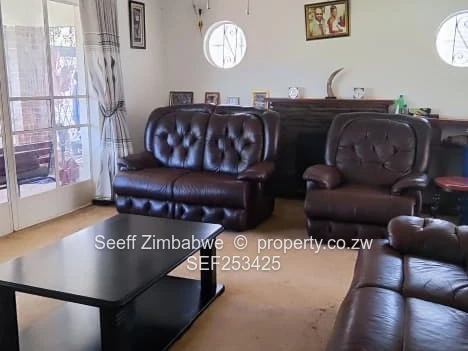
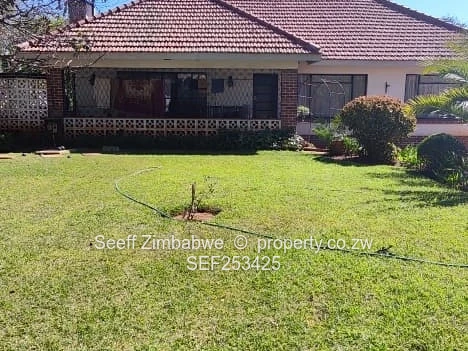
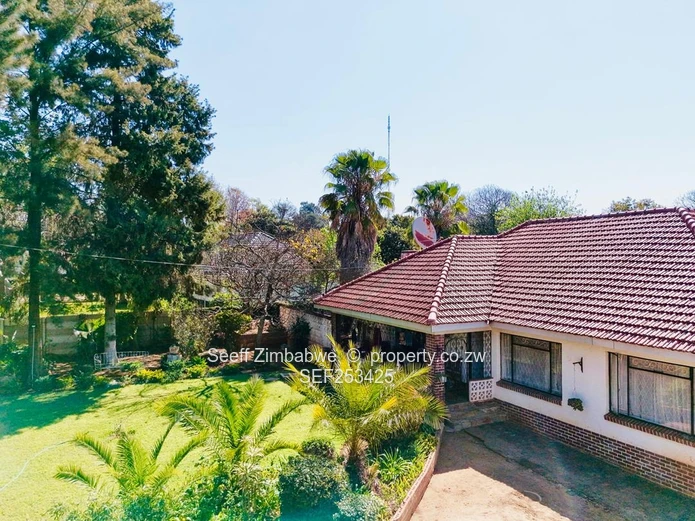
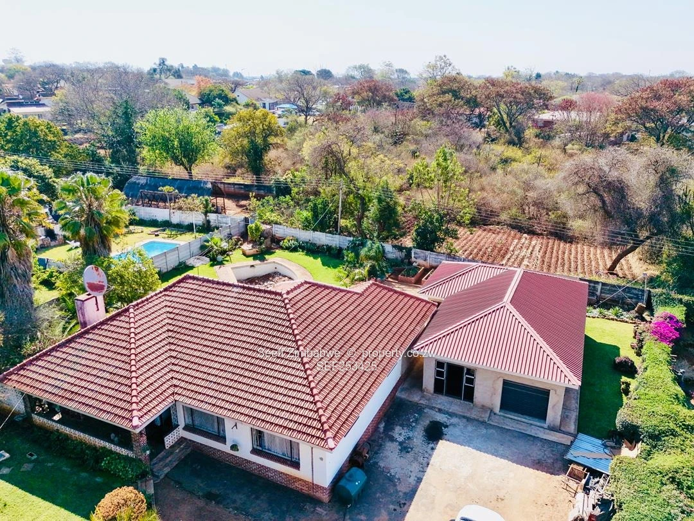
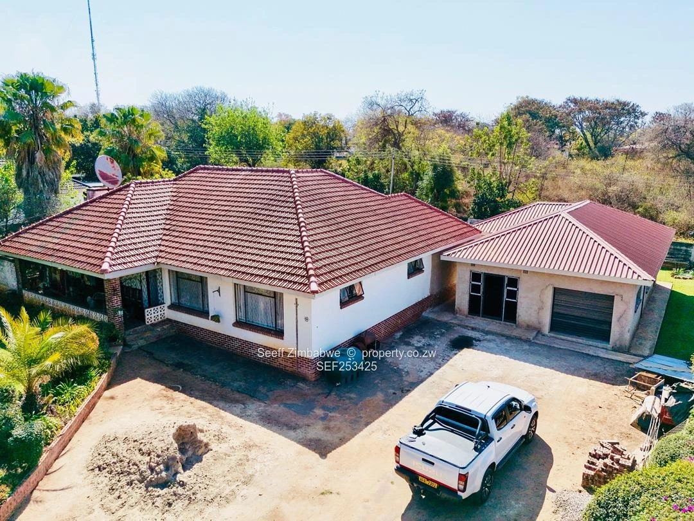
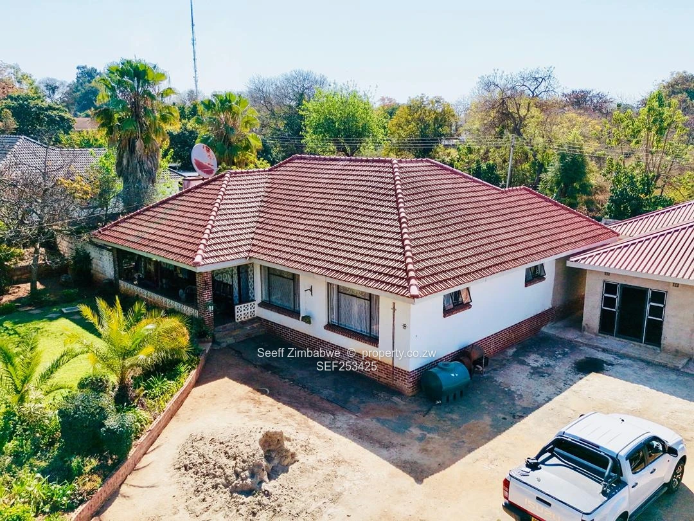
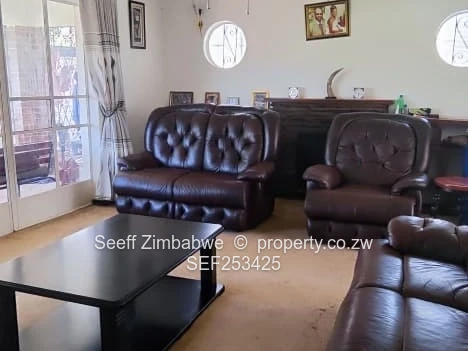
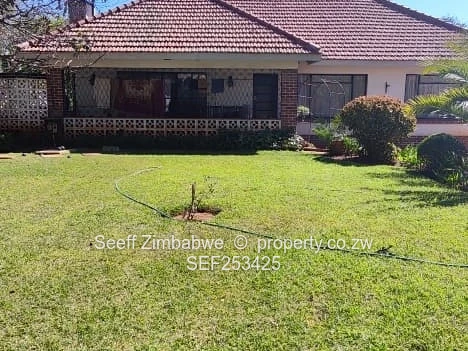
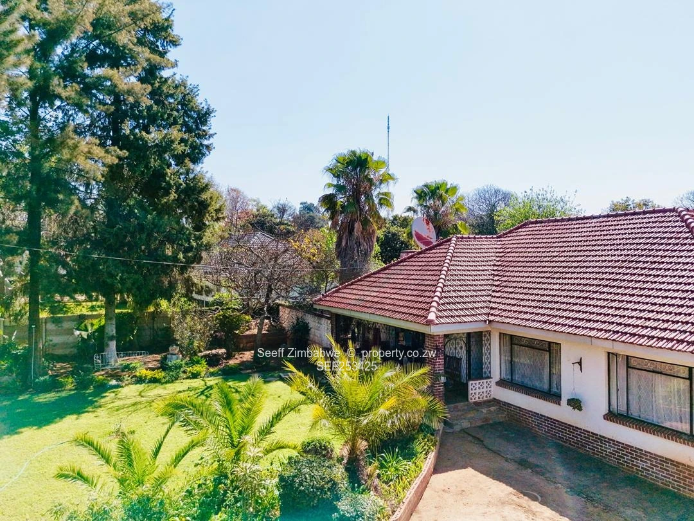
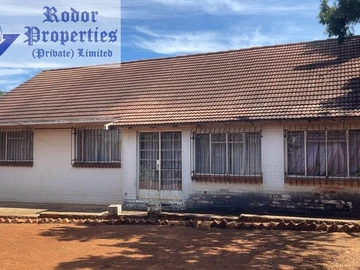
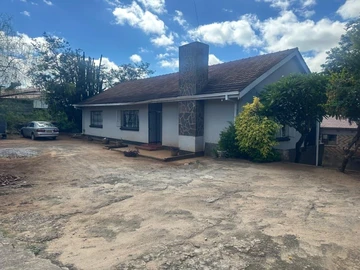
Presenting an outstanding real estate investment with immense potential, this property features ongoing renovations that allow the prospective owner to customize the final touches, supported by fully council-approved building plans to ensure a seamless completion process. The main residence boasts a spacious, light-filled lounge fitted with comfortable carpeting, air conditioning, an overhead fan, and a cozy Jetmaster fireplace, all highlighted by classic French glass doors that open onto an expansive veranda overlooking the grounds. Adjacent to the lounge, the dedicated dining area also features an overhead fan and direct French door access to the outdoor swimming pool area, making it ideal for family living and effortless indoor-outdoor entertainment.
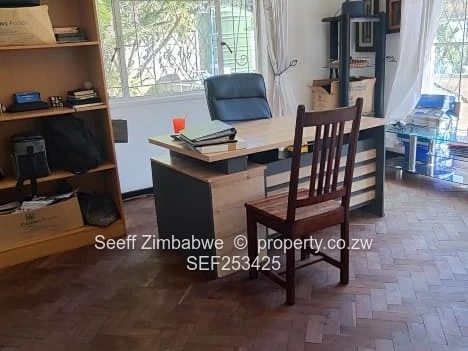
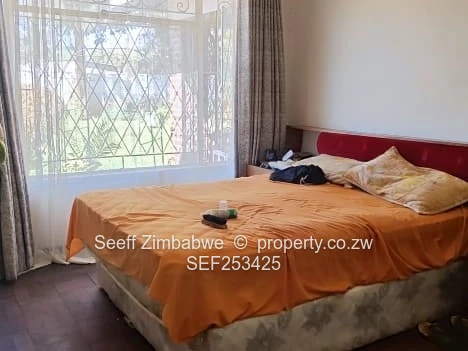
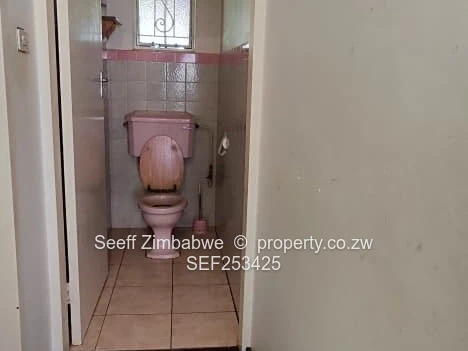
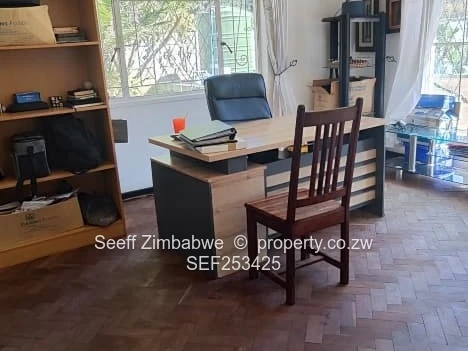
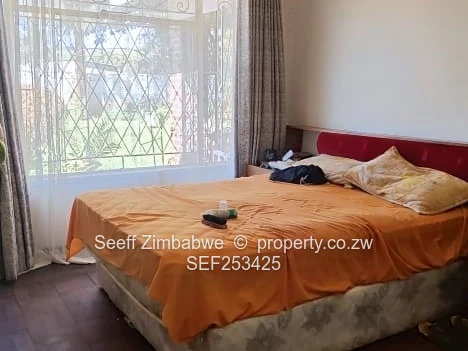
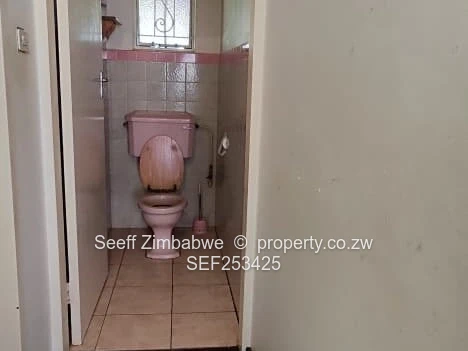
Accommodation within the main house includes three well-appointed bedrooms. The first bedroom features original classic wooden floors, while the secondary bedroom includes built-in cupboards and is cleverly designed to serve as the future main ensuite as renovations progress. The current master suite is fully carpeted and comes complete with built-in cupboards, an overhead fan, and its own private ensuite bathroom.
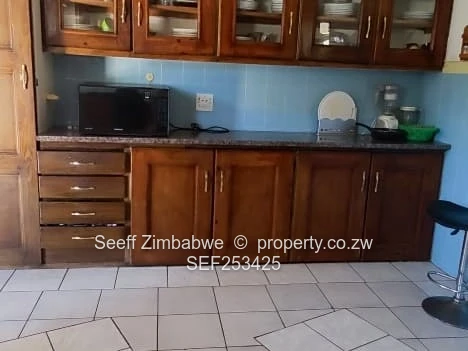
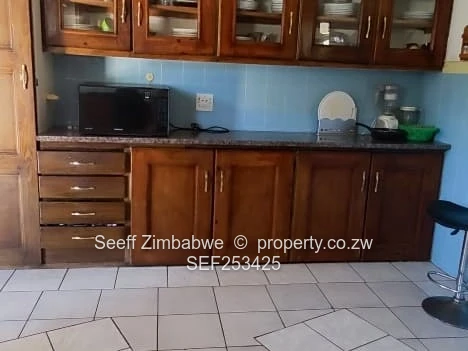
Adding substantial value and versatility to the estate is a sturdy brick-under-iron secondary cottage finished with low-maintenance tiled flooring throughout. This self-contained unit includes a combined kitchen and dining room, two bedrooms, and a flexible mini-lounge that can easily function as an optional third bedroom—offering ideal accommodation for extended family, guests, or lucrative rental income. Additional structural amenities include a single lock-up garage and dedicated single staff quarters.
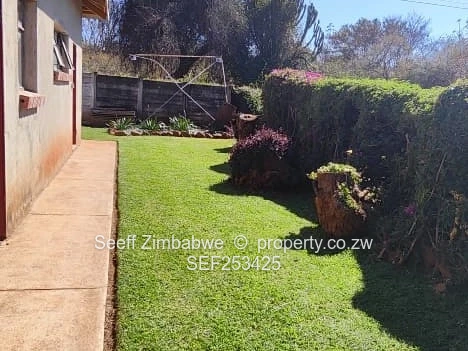
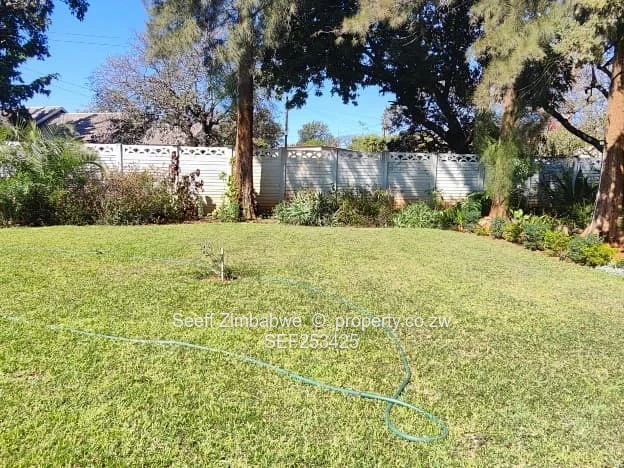
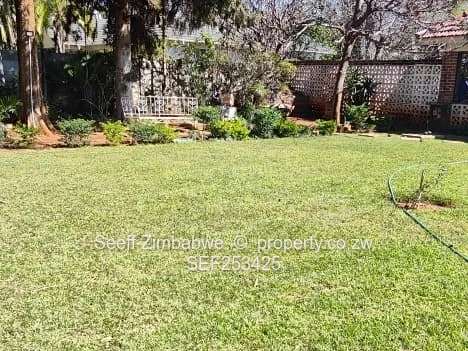
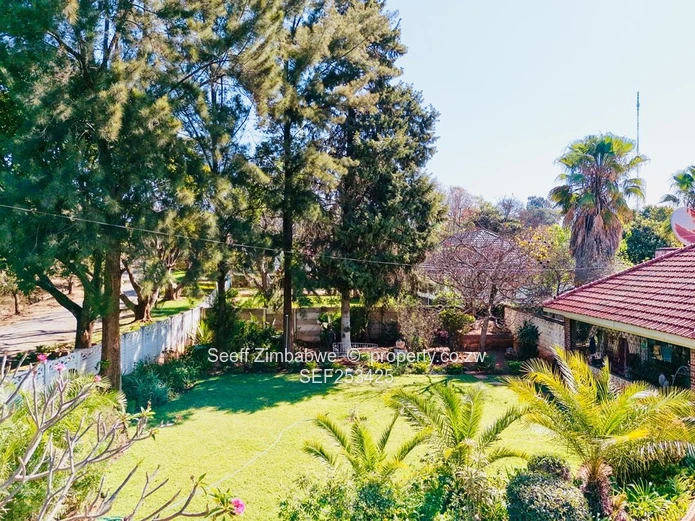
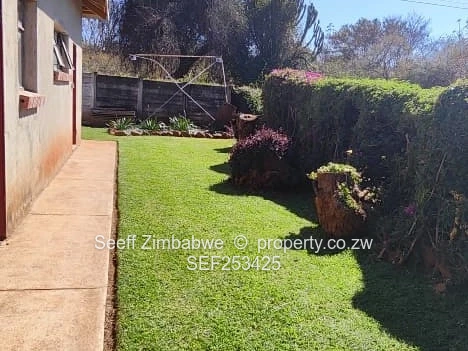
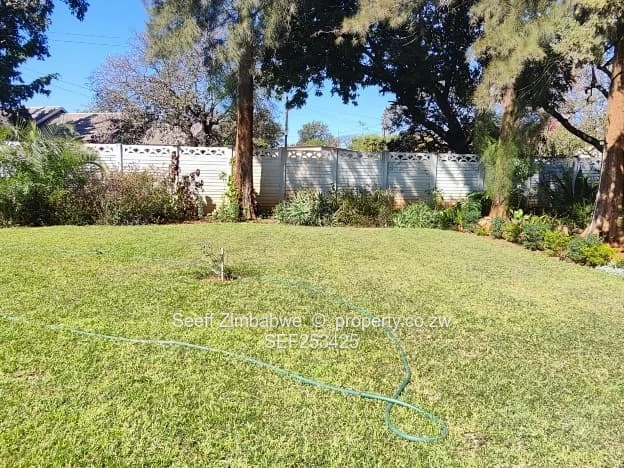
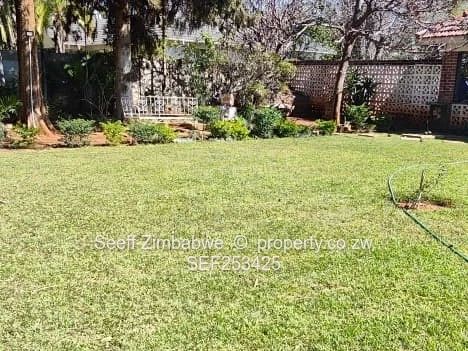
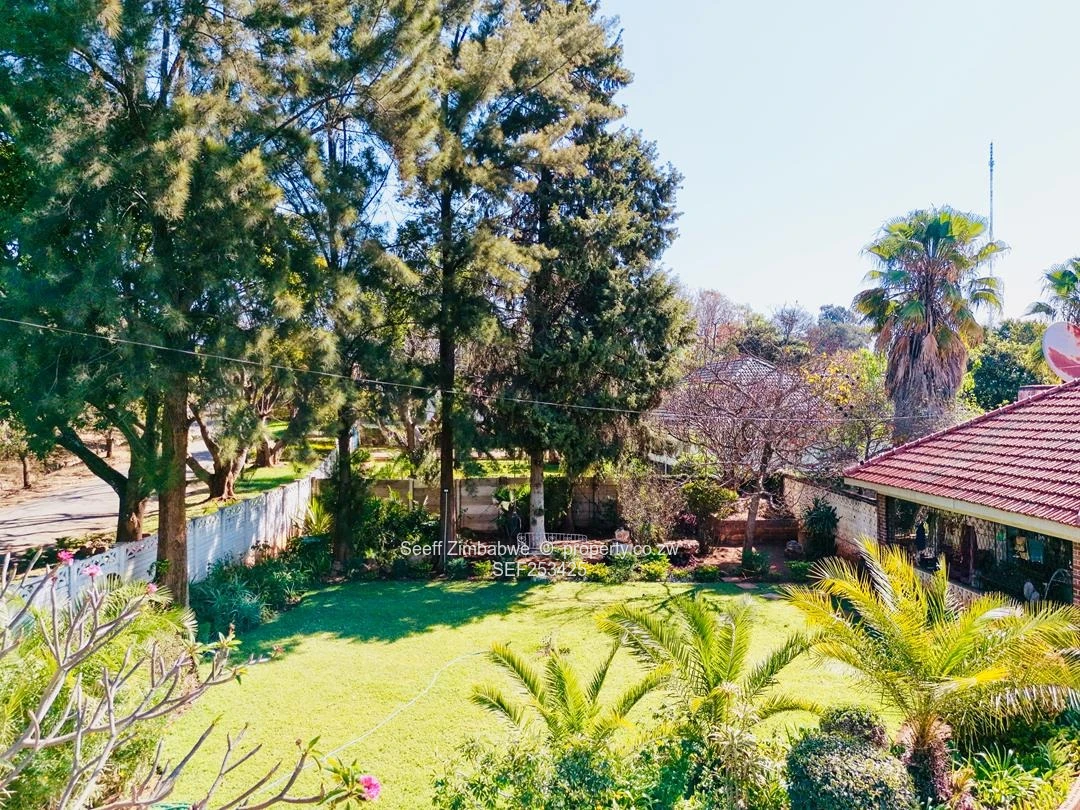
The property is anchored by exceptional utility infrastructure and outdoor features, including a prolific borehole paired with a 2,500-liter water storage tank for uninterrupted water supply, a dedicated pool pump, a well-kept garden space, and a fully paved yard that ensures low maintenance and neat curb appeal throughout.

Log in to contact the seller
 Continue with Facebook
 Continue with Email










 1
1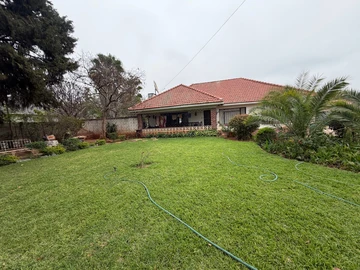
 Facebook
 X
X
 LinkedIn
 Whatsapp
 Email
Email